NOT LISTED FOR SALE

Estimated Value: $251,000 - $284,954

2 Beds
3 Baths
2,469 Sq Ft
$107/Sq Ft Est. Value

Sale Details

Date Sold: December 12, 2025

Last sale price $250,000 $101 Per Sq Ft

Est. 5% increase in value since last sale

Current estimated payment $1,780 / mo

196 Days on Market

Highlights

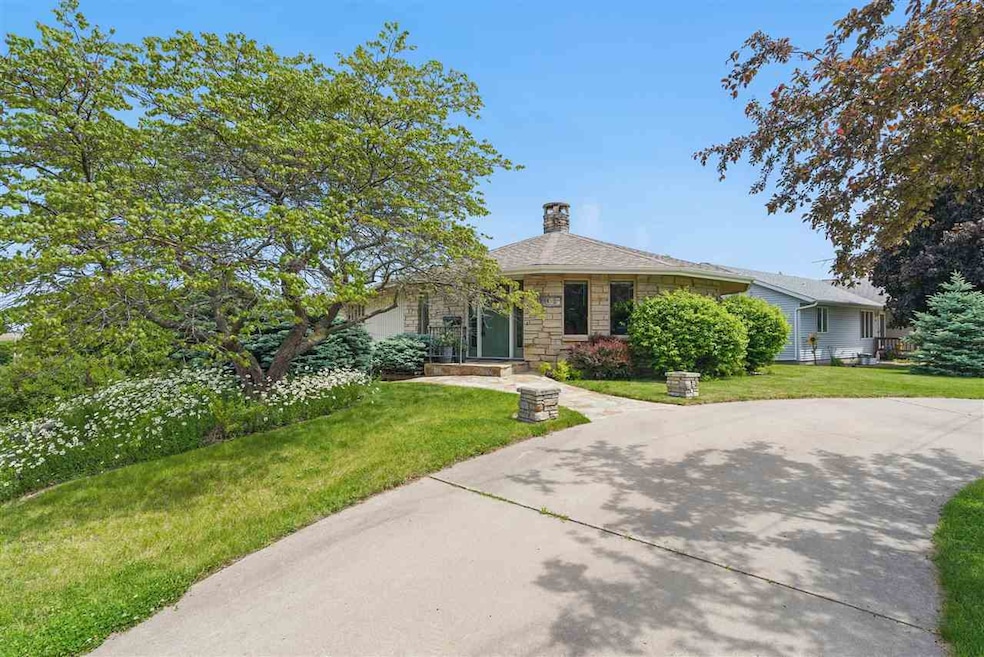
  • Ranch Style House
  • Entrance Foyer
  • Dining Room
  • Patio
  • Forced Air Heating and Cooling System
  • Ceiling Fan

About This Home

As of December 2025

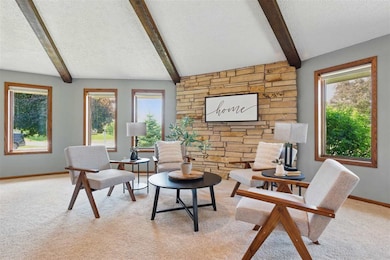
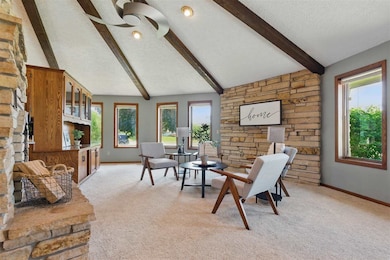
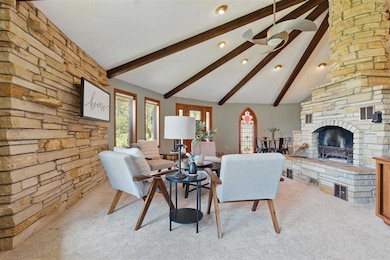
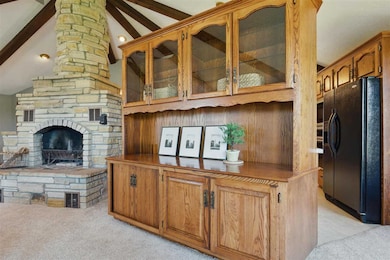
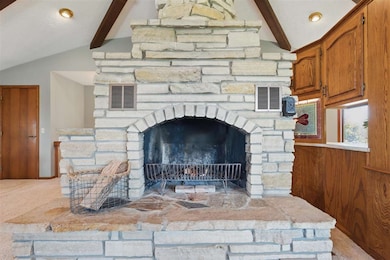
Step inside this unique home that offers a prime location within walking distance to the school. As you enter, you'll be greeted by the open living room that centers around a stunning large flagstone fireplace, creating a cozy and inviting focal point for gatherings and relaxation. The kitchen is a functional space, complete with appliances, plenty of cabinetry with crown molding, and under cabinet lighting. Off the kitchen, a laundry closet complete with washer/dryer and an exterior door that leads to the shaded outdoor space, a perfect spot for entertaining. The main level primary suite offers a walk-in closet and full bathroom featuring a stand-up corner shower and vanity. An additional guest bedroom on the main level and a full bathroom with a tub and vanity. The LL features BRAND NEW flooring and paint, a family room with a wet bar and refrigerator, providing a space for socializing. A third nonconforming bedroom with an attached half-bathroom. The attached garage provides convenient parking and ample space for a workbench and storage. Outside, the yard boasts gorgeous perennial plants and flowers and a circle drive. Across the street, enjoy the convenience of ball diamonds for summer nights of softball or baseball. This unique home offers a blend of comfort, functionality, and outdoor enjoyment. Newer roof.

Last Agent to Sell the Property

Lexi Belland Perez

Lepic-Kroeger, REALTORS Listed on: 05/23/2025

Lepic-Kroeger, REALTORS

Last Buyer's Agent

Lexi Belland Perez

Lepic-Kroeger, REALTORS Listed on: 05/23/2025

Lepic-Kroeger, REALTORS

Range of Values:

--
Value Increase
--
Percent Increase
--
Adjusted for Inflation
Collateral Analytics

Collateral Analytics Collateral Analytics AVMs (Automated Valuation Model) employ a number of statistical approaches combined with neighborhood-specific comparable selection guarantees the most up-to-date and precise valuations.

Not Available

Collateral Analytics does not have data for the current month. Please view the chart for historical values.

ICE

ICE Mortgage Technology ICE Mortgage Technology’s AVM (Automated Valuation Model) is a state-of-the-art online residential property valuation tool that provides a quick and accurate estimate of the value of almost any home in the U.S.

Not Available

ICE Mortgage Technology does not have data for the current month. Please view the chart for historical values.

First American

First American First American Data & Analytics’ next-generation AVM combines unrivaled data assets with a blended ensemble of valuation models to produce highly accurate, reliable valuations you can trust.

Not Available

First American does not have data for the current month. Please view the chart for historical values.

Quantarium

Quantarium Quantarium’s valuation service, repeatedly proven the industry’s most accurate and comprehensive, is supercharged with a self-learning and auto-tuning AI engine that continually becomes smarter and more accurate as it processes daily inputs from the industry’s leading RE data lake.

Not Available

Quantarium does not have data for the current month. Please view the chart for historical values.

Average Value
Not Available
List Price
Sold Price
Create a Home Valuation Report for This Property
The Home Valuation Report is an in-depth analysis detailing your home's value as well as a comparison with similar homes in the area

Home Details

Home Type

  • Single Family

Year Built

  • Built in 1980

Lot Details

  • 8,276 Sq Ft Lot
  • Lot Dimensions are 73x113

Parking

  • 2 Parking Spaces

Home Design

  • Ranch Style House
  • Poured Concrete
  • Frame Construction

Interior Spaces

  • Ceiling Fan
  • Wood Burning Fireplace
  • Entrance Foyer
  • Family Room Downstairs
  • Living Room with Fireplace
  • Dining Room
  • Finished Basement
  • Sump Pump

Kitchen

  • Built-In Oven
  • Cooktop
  • Microwave
  • Dishwasher

Bedrooms and Bathrooms

  • 2 Main Level Bedrooms

Laundry

  • Laundry on main level
  • Dryer
  • Washer

Outdoor Features

  • Patio

Schools

  • Wmbg-Mary Welsh Elementary School
  • Williamsburg Middle School
  • Williamsburg High School

Utilities

  • Forced Air Heating and Cooling System
  • Heating System Uses Gas
  • Water Heater
  • Internet Available

Listing and Financial Details

  • Assessor Parcel Number 903302090

Home Details

Home Type

Single Family

Year Built

Built in 1980

Lot Details

8,276 Sq Ft Lot

Listing Details

  • Property Type: SINGLE FAMILY/ACREAGE
  • Total Sq Ft: 2469
  • Homebuilder: Unknown
  • Owner Name L F Mi: Doris M. Heitman Revocable Trust
  • Ownership Type: Single Family
  • Photo Code: Complete
  • Remarks: Garage sink is not functioning. Stain glass window has a crack.
  • Year Built: 1980
  • Directions: I-80 to Exit 220, S. on HWY 149, W. on Welsh St.
  • Aging In Place Form: No
  • L O1 Dues Paid: y
  • S O1 Dues Paid: y
  • Amenities: Street Lights
  • Basement Remarks: Poured Concrete, Sump Pump, Finished
  • Fireplace Type Location: In Living Room, Wood Burning
  • Interior R: Foyer-Entrance
  • Kitchen Breakfast R: Other
  • Lot Description R: Less than .5 Acre
  • Possession R: At Closing
  • Possible Finance R: Cash, Conventional
  • Stories Style R: Ranch
  • Remarks2: Step inside this unique home that offers a prime location within walking distance to the school. As you enter, you'll be greeted by the open living room that centers around a stunning large flagstone fireplace, creating a cozy and inviting focal point for gatherings and relaxation. The kitchen is a functional space, complete with appliances, plenty of cabinetry with crown molding, and under cabinet lighting. Off the kitchen, a laundry closet complete with washer/dryer and an exterior door that leads to the shaded outdoor space, a perfect spot for entertaining. The main level primary suite offers a walk-in closet and full bathroom featuring a stand-up corner shower and vanity. An additional guest bedroom on the main level and a full bathroom with a tub and vanity. The LL features BRAND NEW flooring and paint, a family room with a wet bar and refrigerator, providing a space for socializing. A third nonconforming bedroom with an attached half-bathroom. The attached garage provides convenient parking and ample space for a workbench and storage. Outside, the yard boasts gorgeous perennial plants and flowers and a circle drive. Across the street, enjoy the convenience of ball diamonds for summer nights of softball or baseball. This unique home offers a blend of comfort, functionality, and outdoor enjoyment. Newer roof.
  • Special Features: None
  • Property Sub Type: Detached

Interior Features

  • Appliances: Cook Top Separate, Dishwasher, Microwave, Wall Oven, Refrigerator, Dryer, Washer
  • Number Bedrooms Main: 2
  • Sq Ft Above: 1709
  • Total Full Baths: 3
  • Bedrooms: 2
  • Total Bathrooms: 3
  • Dining Room Level: Main
  • Family Room Level: Lower
  • Kitchen Level: Main
  • Living Room Level: Main
  • Lower Level Finished Sq Ft: 760
  • Laundry Location: Laundry Closet, Main
  • Mstr Br Level: Main
  • Number of Fireplaces: 1
  • Number of Lower Level Full Bathrooms: 1
  • Number of Main Level Full Bathrooms: 2

Exterior Features

  • Construction: Frame
  • ExteriorFeatures: Patio

Garage/Parking

  • Parking Spaces: 2 Cars

Utilities

  • Internet: Yes
  • Water Sewer: City Sewer, City Water, Water Heater
  • Heating Cooling: Ceiling Fans, Gas, Central, Forced Air

Condo/Co-op/Association

  • Fees Include: Other

Schools

  • High School: Williamsburg
  • Jr Middle School: Williamsburg
  • Elementary School: Wmbg-Mary Welsh

Lot Info

  • Acreage: 0.19
  • Geo Subdivision: IA
  • Lot Dimensions: 73x113
  • Zoning: Residential

Tax Info

  • Assessor Parcel Number: 903302090

Ownership History

We collect this data history from publicly available records. To have your information removed, we recommend requesting removal directly through your county’s website.

Date Name Owned For Owner Type

Purchase Details

Listed on
May 23, 2025
Closed on
Dec 10, 2025
Sold by
Bought by
Seller's Agent
Lexi Belland Perez
Lepic-Kroeger, REALTORS
Buyer's Agent
Lexi Belland Perez
Lepic-Kroeger, REALTORS
List Price
$299,900
Sold Price
$250,000
Premium/Discount to List
-$49,900
-16.64%
Views
186
Current Estimated Value
$263,739

Home Financials for this Owner

Home Financials are based on the most recent Mortgage that was taken out on this home.
Estimated Appreciation
$13,739
Avg. Annual Appreciation
8.72%
Original Mortgage
$245,471
Outstanding Balance
$243,876
Interest Rate
5.62%
Mortgage Type
FHA
Estimated Equity
$19,863
Source: Public Records

Home Values in the Area

Source: Public Records

Average Home Value in this Area


Source: Public Records

Agents Specializing in Williamsburg, IA

See All Agents

Purchase History

We collect this data history from publicly available records. To have your information removed, we recommend requesting removal directly through your county’s website.

Date Buyer Sale Price Title Company
$250,000 None Listed On Document
Source: Public Records

Mortgage History

We collect this data history from publicly available records. To have your information removed, we recommend requesting removal directly through your county’s website.

Date Status Borrower Loan Amount
Open $245,471
Source: Public Records

Property History

We collect this data history from publicly available records. To have your information removed, we recommend requesting removal directly through your county’s website.

Date Event Price List to Sale Price per Sq Ft
12/12/2025 12/12/25 Sold $250,000 -7.4% $101 / Sq Ft
12/05/2025 12/05/25 Pending -- -- --
10/29/2025 10/29/25 Price Changed $269,900 -1.8% $109 / Sq Ft
10/13/2025 10/13/25 Price Changed $274,900 -5.2% $111 / Sq Ft
07/14/2025 07/14/25 Price Changed $289,900 -3.3% $117 / Sq Ft
05/23/2025 05/23/25 For Sale $299,900 -- $121 / Sq Ft
Source: Iowa City Area Association of REALTORS®

Tax History

We collect this data history from publicly available records. To have your information removed, we recommend requesting removal directly through your county’s website.

Year Tax Paid Tax Assessment Tax Assessment Total Assessment is a certain percentage of the fair market value that is determined by local assessors to be the total taxable value of land and additions on the property. Land Improvement
2025 $3,938 $302,770 $33,950 $268,820
2024 $3,994 $280,230 $33,950 $246,280
2023 $4,372 $280,230 $33,950 $246,280
2022 $4,310 $249,750 $27,160 $222,590
2021 $3,784 $249,750 $27,160 $222,590
2020 $3,692 $211,100 $24,440 $186,660
2019 $3,726 $211,100 $24,440 $186,660
2018 $3,586 $202,460 $22,060 $180,400
2017 $3,554 $202,460 $22,060 $180,400
2016 $3,454 $199,080 $22,060 $177,020
2015 $3,454 $199,080 $22,060 $177,020
2014 $3,324 $187,900 $22,060 $165,840
Source: Public Records

Agents Affiliated with this Home

  • Section Image
See All Agents

Map

Source: Iowa City Area Association of REALTORS®

MLS Number: 202503447

Iowa City Area Association of REALTORS®

APN: 90-33-0209-0

Your Personal Tour Guide

Ask me questions while you tour the home.