$775,000
SOLD OCT 24, 2025
Last list price
4 Beds
3.5 Baths
3,204 Sq Ft
7,867 Sq Ft Lot

Sale Details

Date Sold: October 24, 2025

$242 Per Sq Ft

11 Days on Market

Highlights

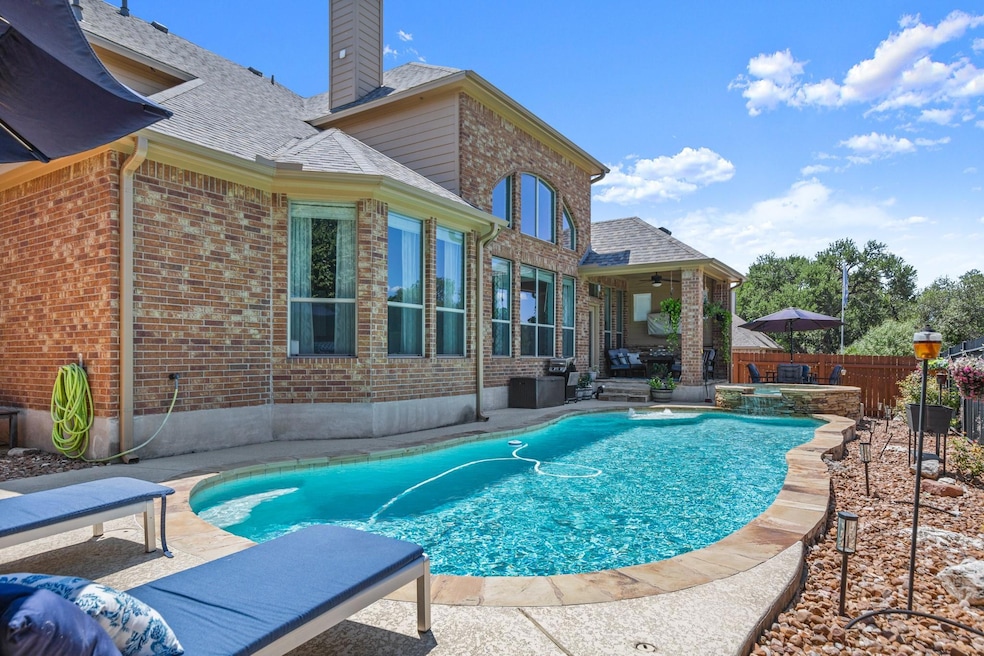
  • Heated In Ground Pool
  • Two Primary Bathrooms
  • Mature Trees
  • Two Primary Bedrooms
  • Pasture Views
  • Private Lot

About This Home

As of October 2025

Welcome to your dream home! Tucked at the end of a quiet cul-de-sac, this spacious retreat offers the best of comfort and convenience. The heart of the home flows seamlessly into the private backyard oasis, complete with a sparkling pool and plenty of room for entertaining. With its large floor plan, inviting living spaces, and updated finishes, there’s room for everyone to spread out and make memories. Located in one of the area’s most sought-after neighborhoods and zoned to the excellent Round Rock ISD school district, this home checks all the boxes for family living, relaxation, and long-term value.
The location of this home is very unique in that it has zero neighbors to the rear, leaving the backyard and pool completely private! Don't have time for lawn care? No problems here, the back is xeriscaped for an environmentally friendly, water free yard.
Not counted in the room count are the large downstairs office, the formal dining room AND the upstairs den, perfect for a second TV room, workout room, playroom or any other creative use!
With a new roof, many new windows, 2 brand new HVAC units, plus newer water heaters, this home is move in ready! Some appliances and outdoor furniture can convey!
Schedule a showing quickly before it gets away.

Last Agent to Sell the Property

Jen Martin

Christies Intl Real Estate Lone Star Brokerage Phone: (512) 368-8078 License #0708555 Listed on: 08/27/2025

Last Buyer's Agent

Joseph Aubin

J. Paul Aubin Real Estate License #0401197

Create a Home Valuation Report for This Property
The Home Valuation Report is an in-depth analysis detailing your home's value as well as a comparison with similar homes in the area

Home Details

Home Type

  • Single Family

Est. Annual Taxes

  • $12,943

Year Built

  • Built in 2010

Lot Details

  • 7,867 Sq Ft Lot
  • Lot Dimensions are 70 x 125
  • Cul-De-Sac
  • Southeast Facing Home
  • Wrought Iron Fence
  • Xeriscape Landscape
  • Native Plants
  • Private Lot
  • Level Lot
  • Front and Back Yard Sprinklers
  • Mature Trees
  • Wooded Lot
  • Back and Front Yard
  • Property is in good condition

HOA Fees

  • $30 Monthly HOA Fees

Parking

  • 3 Car Garage
  • Front Facing Garage
  • Garage Door Opener
  • Additional Parking

Home Design

  • Brick Exterior Construction
  • Slab Foundation
  • Composition Roof

Interior Spaces

  • 3,204 Sq Ft Home
  • 2-Story Property
  • Built-In Features
  • Bookcases
  • Crown Molding
  • Coffered Ceiling
  • Cathedral Ceiling
  • Ceiling Fan
  • Chandelier
  • Wood Burning Fireplace
  • Gas Log Fireplace
  • Double Pane Windows
  • Insulated Windows
  • Drapes & Rods
  • Blinds
  • Window Screens
  • Pasture

Kitchen

  • Eat-In Kitchen
  • Breakfast Bar
  • Gas Range
  • Microwave
  • Dishwasher
  • Kitchen Island
  • Granite Countertops
  • Tile Countertops
  • Laminate Countertops
  • Disposal

Flooring

  • Wood
  • Carpet
  • Tile

Bedrooms and Bathrooms

  • 4 Bedrooms | 1 Primary Bedroom on Main
  • Double Master Bedroom
  • Walk-In Closet
  • Two Primary Bathrooms
  • Double Vanity
  • Soaking Tub
  • Garden Bath

Home Security

  • Security System Owned
  • Smart Thermostat
  • Carbon Monoxide Detectors
  • Fire and Smoke Detector

Pool

  • Heated In Ground Pool
  • Heated Spa
  • In Ground Spa
  • Gunite Spa

Outdoor Features

  • Covered Patio or Porch
  • Shed
  • Rain Gutters

Schools

  • Old Town Elementary School
  • Walsh Middle School
  • Round Rock High School

Utilities

  • Central Heating and Cooling System
  • Vented Exhaust Fan
  • Heating System Uses Natural Gas
  • Natural Gas Connected
  • Municipal Utilities District Water
  • High Speed Internet

Listing and Financial Details

  • Assessor Parcel Number 164053000M0006
  • Tax Block M

Community Details

Overview

  • Association fees include common area maintenance, ground maintenance, maintenance structure
  • Hidden Glen HOA
  • Hidden Glen Ph 6 B Subdivision
  • Greenbelt

Amenities

  • Community Barbecue Grill
  • Common Area
  • Planned Social Activities
  • Community Mailbox

Recreation

  • Community Playground
  • Park
  • Dog Park
  • Trails

Security

  • Controlled Access

Home Details

Home Type

Single Family

Est. Annual Taxes

$12,943

Year Built

Built in 2010

Lot Details

7,867 Sq Ft Lot

HOA Fees

$30 per month

Parking

3

Listing Details

  • Property Type: Residential
  • Property Sub Type: Single Family Residence
  • Year Built: 2010
  • Additional Parcels: No
  • Direction Faces: Southeast
  • Directions: I35 north to 3406 west (Old Settlers Blvd) right (north) on Creek Bend Blvd Right on Hidden Glen Dr Left on Andice Path Right on Waimea Blvd Home is on the left in the cul de sac
  • Disclosures: Seller Disclosure, Seller Provided Survey Available
  • Fencing: Wrought Iron
  • Fireplaces: 1
  • Garage Spaces: 3
  • Green Energy Efficient: None
  • Green Sustainability: None
  • Levels: Two
  • Living Area: 3204
  • Other Structures: Shed(s)
  • Special Listing Conditions: Standard
  • Attribution Contact: (512) 368-8078
  • ETJ Extra Territorial Jurdn: No
  • Estimated Taxes: 12943.00
  • FEMA Flood Plain: No
  • Current Price Lot Size Squ: 98.51
  • Current Price By Living Ar: 241.89
  • Current Price By Original : 1.00
  • List Price Lot Size Square: 98.51
  • List Price By Living Area: 241.89
  • List Price By Original Lis: 1.00
  • Restrictions: Deed Restrictions
  • Tax Exemptions: Homestead
  • Special Features: VirtualTour

Interior Features

  • Interior Amenities: Two Primary Baths, Two Primary Suties, Bookcases, Breakfast Bar, Built-in Features, Ceiling Fan(s), Cathedral Ceiling(s), Ceiling-High, Chandelier, Granite Counters, Laminate Counters, Stone Counters, Crown Molding, Double Vanity, Eat-in Kitchen, High Speed Internet, Interior Steps, Kitchen Island, Pantry, Primary Bedroom on Main, Smart Thermostat, Soaking Tub, Walk-In Closet(s)
  • View: Pasture, Pool
  • Flooring: Carpet, Tile, Wood
  • Fireplace Features: Gas, Gas Log, Wood Burning
  • Accessibility Features: None
  • Appliances: Dishwasher, Disposal, Exhaust Fan, Gas Range, Microwave
  • Main Level Bedrooms: 1
  • Property Condition: Resale, Good
  • Security Features: Carbon Monoxide Detector(s), Security System Owned, Smoke Detector(s)
  • Spa Features: Gunite, Heated, In Ground
  • Window Features: Blinds, Drapes, Double Pane Windows, Insulated Windows, Screens
  • Laundry Location: In Unit,Laundry Room,Main Level

Beds/Baths

  • Full Bathrooms: 3
  • Half Bathrooms: 1
  • Bedrooms: 4

Exterior Features

  • Exterior Features: Gutters Full
  • Roof: Composition
  • Foundation: Slab
  • Patio And Porch Features: Covered, Front Porch, Rear Porch
  • Pool Features: Heated, In Ground, Outdoor Pool, Pool/Spa Combo
  • Private Pool: Yes
  • Waterfront Features: None
  • Waterfront: No

Garage/Parking

  • Total Covered Spaces: 3
  • Parking Features: Additional Parking, Garage, Garage Door Opener, Garage Faces Front
  • Total Parking Spaces: 6

Utilities

  • Sewer: Public Sewer
  • Utilities: Electricity Connected, Natural Gas Connected, Sewer Connected
  • Heating: Central, Natural Gas
  • Water Source: MUD, Public
  • Cooling: Ceiling Fan(s), Central Air

Condo/Co-op/Association

  • HOA Fee Includes: Common Area Maintenance, Maintenance Grounds, Maintenance Structure
  • Association Fee Frequency: Monthly
  • Association Fee: 30
  • Community Web Site: https://www.facebook.com/groups/WoodGlen.HiddenGlen/

Association/Amenities

  • Association Name: Hidden Glen HOA
  • Association: Yes
  • Community Features: BBQ Pit/Grill, Cluster Mailbox, Common Grounds, Controlled Access, Curbs, Dog Park, Google Fiber, High Speed Internet, Park, Planned Social Activities, Playground, Sidewalks, Trail(s)

Schools

  • Elementary School: Old Town
  • High School: Round Rock
  • Middle/Junior School: Walsh
  • Junior High Dist: Round Rock ISD

Lot Info

  • Lot Features: Greenbelt, Back Yard, Cul-De-Sac, Curbs, Front Yard, Landscaped, Level, Native Plants, Private, Sprinkler - Automatic, Sprinklers In Rear, Sprinklers In Front, Sprinkler - Rain Sensor, Trees-Large (Over 40 Ft), Trees-Medium (20 Ft - 40 Ft), Xeriscape
  • Lot Size: 70 x 125
  • Parcel Number: 164053000M0006
  • Lot Size Acres: 0.1806
  • Lot Size Sq Ft: 7866.94
  • Subdivision Name: Hidden Glen Ph 6-B

Building Info

  • Construction Materials: Brick
  • New Construction: No

Tax Info

  • Tax Block: M
  • Tax Year: 2025
  • Tax Annual Amount: 12942.69
  • Tax Filled Sqft Total: 3204
  • Tax Rate: 1.77000000000000

Ownership History

We collect this data history from publicly available records. To have your information removed, we recommend requesting removal directly through your county’s website.

Date Name Owned For Owner Type

Purchase Details

Listed on
Aug 27, 2025
Closed on
Oct 23, 2025
Sold by
Bought by
Seller's Agent
Jen Martin
Christies Intl Real Estate Lone Star
Buyer's Agent
Joseph Aubin
J. Paul Aubin Real Estate
List Price
$799,000
Views
6
Current Estimated Value
$759,969

Home Financials for this Owner

Home Financials are based on the most recent Mortgage that was taken out on this home.
Avg. Annual Appreciation
-2.48%
Original Mortgage
$736,250
Outstanding Balance
$730,666
Interest Rate
6.35%
Mortgage Type
New Conventional
Estimated Equity
$29,303

Purchase Details

Closed on
Mar 29, 2024
Sold by
Bought by

Purchase Details

Listed on
Jul 14, 2018
Closed on
Sep 19, 2018
Sold by
Bought by
Seller's Agent
Nathan Henrichsen
Reliance Realty Group
Buyer's Agent
Ashley Bules
Keller Williams Realty-RR WC
List Price
$510,000

Home Financials for this Owner

Home Financials are based on the most recent Mortgage that was taken out on this home.
Avg. Annual Appreciation
5.41%

Purchase Details

Listed on
Jul 14, 2018
Closed on
Aug 7, 2018
Sold by
Bought by
Seller's Agent
Nathan Henrichsen
Reliance Realty Group
Buyer's Agent
Ashley Bules
Keller Williams Realty-RR WC
List Price
$510,000

Purchase Details

Listed on
Nov 14, 2012
Closed on
Dec 14, 2012
Sold by
Bought by
Seller's Agent
Tara Knight
Keller Williams Realty Lone St
Buyer's Agent
Chris Templeton
Reliance Realty Group
List Price
$365,000

Home Financials for this Owner

Home Financials are based on the most recent Mortgage that was taken out on this home.
Avg. Annual Appreciation
6.21%
Original Mortgage
$319,500
Interest Rate
3.42%
Mortgage Type
New Conventional

Purchase Details

Closed on
Dec 30, 2010
Sold by
Bought by

Home Financials for this Owner

Home Financials are based on the most recent Mortgage that was taken out on this home.
Original Mortgage
$259,900
Interest Rate
4.41%
Mortgage Type
New Conventional
Source: Public Records

Home Values in the Area

Source: Public Records

Average Home Value in this Area


Source: Public Records

Agents Specializing in Wood Glen, TX

See All Agents

Purchase History

We collect this data history from publicly available records. To have your information removed, we recommend requesting removal directly through your county’s website.

Date Type Sale Price Title Company
Deed -- Mcknight Title
Warranty Deed -- None Listed On Document
Quit Claim Deed -- None Available
Warranty Deed -- Independence Title Co
Vendors Lien -- None Available
Vendors Lien -- Alamo Title Company
Source: Public Records

Mortgage History

We collect this data history from publicly available records. To have your information removed, we recommend requesting removal directly through your county’s website.

Date Status Loan Amount Loan Type
Open $736,250 New Conventional
Previous Owner $319,500 New Conventional
Previous Owner $259,900 New Conventional
Source: Public Records

Property History

We collect this data history from publicly available records. To have your information removed, we recommend requesting removal directly through your county’s website.

Date Event Price List to Sale Price per Sq Ft Prior Sale
10/24/2025 10/24/25 Sold -- -- --
09/07/2025 09/07/25 Pending -- -- --
09/03/2025 09/03/25 Price Changed $775,000 -3.0% $242 / Sq Ft
08/27/2025 08/27/25 For Sale $799,000 +60.1% $249 / Sq Ft
08/07/2018 08/07/18 Sold -- -- -- View Prior Sale
07/20/2018 07/20/18 Pending -- -- --
07/20/2018 07/20/18 Price Changed $499,000 -2.2% $156 / Sq Ft
07/14/2018 07/14/18 For Sale $510,000 +39.7% $159 / Sq Ft
12/14/2012 12/14/12 Sold -- -- -- View Prior Sale
11/19/2012 11/19/12 Pending -- -- --
11/14/2012 11/14/12 For Sale $365,000 -- $114 / Sq Ft
Source: Unlock MLS (Austin Board of REALTORS®)

Tax History

We collect this data history from publicly available records. To have your information removed, we recommend requesting removal directly through your county’s website.

Year Tax Paid Tax Assessment Tax Assessment Total Assessment is a certain percentage of the fair market value that is determined by local assessors to be the total taxable value of land and additions on the property. Land Improvement
2025 $10,746 $730,648
2024 $10,746 $664,225 $105,000 $559,225
2023 $10,607 $663,901 $105,000 $558,901
2022 $11,653 $614,483 $0 $0
2021 $12,539 $558,621 $105,000 $468,488
2020 $11,464 $507,837 $97,042 $410,795
2019 $11,226 $486,271 $91,600 $394,671
2018 $10,650 $475,758 $85,600 $390,158
2017 $11,296 $479,485 $80,000 $399,485
2016 $10,862 $461,072 $80,000 $381,072
2015 $8,707 $396,058 $65,000 $331,058
2014 $8,707 $378,814 $0 $0
Source: Public Records

Agents Affiliated with this Home

  • Section Image
  • Section Image
  • Section Image
  • Section Image
  • Section Image
  • Section Image
See All Agents

Map

Source: Unlock MLS (Austin Board of REALTORS®)

MLS Number: 5572060

Unlock MLS (Austin Board of REALTORS®)

APN: R478471

Your Personal Tour Guide

Ask me questions while you tour the home.