
Elizabeth Osborn
Responds Quickly
Coldwell Banker Realty
(667) 225-3346
71 Total Sales
2 in Cape Saint Claire
$577K - $601K Price Range
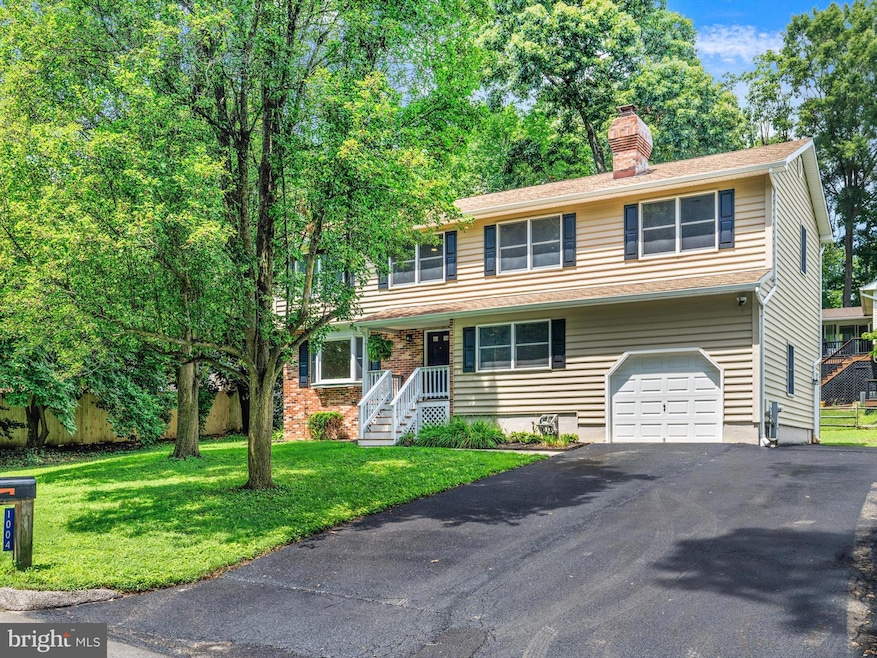


STUNNING Remodeled Colonial in Sought-After Cape St. Claire
New Kitchen, 3.5 New Bathrooms, New Flooring, Freshly Painted, New Deck, New Shed, Finished Basement, Expansive Primary En-Suite, Oversized Garage, Extra Wide Driveway, 2 Zone Heating & Cooling!
Easy Walk to Community Pool, Shopping & Schools
Whether you’re hosting in the brand-new kitchen, relaxing in the updated living spaces, staying put in your HUGE primary suite with extra large walk in closet or entertaining in your completely finished lower level, this home is move-in ready and made for EASY living. Main Level had Hardwood Floors throughout Living Room and Family room. Luxury Vinyl in Halls and Kitchen. Refreshed Front Porch, New Deck off the Back and New Extra Spacious Shed. There is an Extra Deep Garage that is deep enough to hold two smaller cars or 1 + a Workshop
Located in the highly rated Broadneck school district and just minutes from community beach, boat ramps, parks, and a vibrant shopping area—this is more than a home, it’s a lifestyle.
Last Agent to Sell the Property
(410) 224-4400 mdavis@davispalumbo.com RE/MAX One License #315795 Listed on: 07/23/2025
Last Buyer's Agent
(410) 260-2800 meredith.mauger@lnf.com Long & Foster Real Estate, Inc. License #647561
We collect this data history from publicly available records. To have your information removed, we recommend requesting removal directly through your county’s website.
Elizabeth Osborn
Coldwell Banker Realty
(667) 225-3346
71 Total Sales
2 in Cape Saint Claire
$577K - $601K Price Range
Nicholas Badalian
Fathom Realty MD, LLC
(667) 239-8638
110 Total Sales
1 in Cape Saint Claire
$430,000 Price
Rosario Hernandez-Sweeney
Samson Properties
(301) 417-5471
13 Total Sales
1 in Cape Saint Claire
$365,000 Price
Gene Summers
Real Broker, LLC
(443) 837-1042
71 Total Sales
2 in Cape Saint Claire
$545K - $595K Price Range
Sandy Wing
RE/MAX Leading Edge
(301) 778-2856
87 Total Sales
2 in Cape Saint Claire
$355K - $605K Price Range
Shane Hall
Compass
(443) 775-3807
99 Total Sales
2 in Cape Saint Claire
$462K - $500K Price Range
We collect this data history from publicly available records. To have your information removed, we recommend requesting removal directly through your county’s website.
| Date | Buyer | Sale Price | Title Company |
|---|---|---|---|
| $725,000 | Maryland First Title |
We collect this data history from publicly available records. To have your information removed, we recommend requesting removal directly through your county’s website.
| Date | Status | Borrower | Loan Amount |
|---|---|---|---|
| Open | $603,000 |
We collect this data history from publicly available records. To have your information removed, we recommend requesting removal directly through your county’s website.
| Date | Event | Price | List to Sale | Price per Sq Ft |
|---|---|---|---|---|
| 10/17/2025 10/17/25 | Sold | $725,000 | 0.0% | $278 / Sq Ft |
| 07/23/2025 07/23/25 | For Sale | $725,000 | -- | $278 / Sq Ft |
We collect this data history from publicly available records. To have your information removed, we recommend requesting removal directly through your county’s website.
| Year | Tax Paid | Tax Assessment Tax Assessment Total Assessment is a certain percentage of the fair market value that is determined by local assessors to be the total taxable value of land and additions on the property. | Land | Improvement |
|---|---|---|---|---|
| 2026 | $4,055 | $504,133 | ||
| 2025 | $4,055 | $478,467 | ||
| 2024 | $3,954 | $452,800 | $228,600 | $224,200 |
| 2023 | $3,796 | $446,067 | $0 | $0 |
| 2022 | $3,561 | $439,333 | $0 | $0 |
| 2020 | $3,400 | $420,400 | $0 | $0 |
| 2019 | $3,338 | $408,200 | $0 | $0 |
| 2018 | $4,015 | $396,000 | $185,200 | $210,800 |
| 2017 | $3,125 | $374,700 | $0 | $0 |
| 2016 | -- | $353,400 | $0 | $0 |
| 2015 | -- | $332,100 | $0 | $0 |
| 2014 | -- | $332,100 | $0 | $0 |
Seller's Agent in 2025
Kristi Krankowski
RE/MAX
(410) 991-4663
6 in this area
93 Total Sales
Buyer's Agent in 2025
Meredith Mauger
Long & Foster
(410) 353-2584
5 in this area
35 Total Sales
Source: Bright MLS
MLS Number: MDAA2121616
APN: 03-165-90016425
Disclaimer: Certain information contained herein is derived from information provided by parties other than Homes.com. All information provided is deemed reliable, but is not guaranteed to be accurate and should be independently verified.
The data relating to real estate for sale on this website appears in part through the BRIGHT Internet Data Exchange program, a voluntary cooperative exchange of property listing data between licensed real estate brokerage firms, and is provided by BRIGHT through a licensing agreement.
Listing information is from various brokers who participate in the Bright MLS IDX program and not all listings may be visible on the site.
The property information being provided on or through the website is for the personal, non-commercial use of consumers and such information may not be used for any purpose other than to identify prospective properties consumers may be interested in purchasing.
Some properties which appear for sale on the website may no longer be available because they are for instance, under contract, sold or are no longer being offered for sale.
Property information displayed is deemed reliable but is not guaranteed.
Copyright 2026 Bright MLS, Inc.
Ask me questions while you tour the home.