
June Connell
Responds Quickly
COMPASS FLORIDA LLC
(727) 477-9043
126 Total Sales
1 in Epperson
$457,990 Price



Estimated Value: $390,109 - $404,000
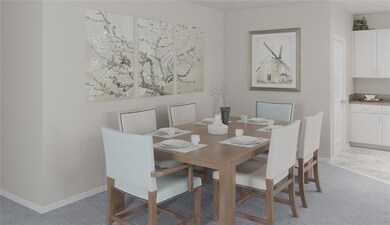
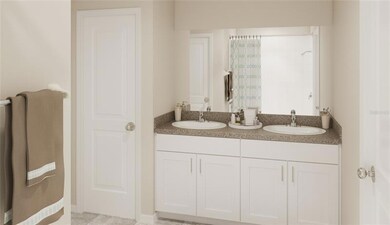
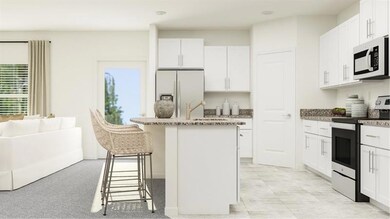
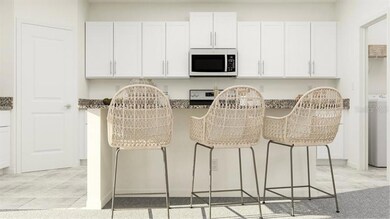
This spacious two-story home boasts five bedrooms with room to spare. The first floor contains a breezy living room, dining room and kitchen in an open design. The spacious owner’s suite is tucked away on the second floor, along with all the secondary bedrooms, just off the versatile loft space. Interior photos disclosed are different from the actual model being built.
We collect this data history from publicly available records. To have your information removed, we recommend requesting removal directly through your county’s website.
June Connell
COMPASS FLORIDA LLC
(727) 477-9043
126 Total Sales
1 in Epperson
$457,990 Price
Jennifer Nelson
Real Broker NY LLC
(716) 403-3089
96 Total Sales
1 in Epperson
$642,260 Price
Sherri Freeze
BINGHAM REALTY INC
(813) 670-9819
232 Total Sales
1 in Epperson
$304,990 Price
Lisa Kirkpatrick
CENTURY 21 LIST WITH BEGGINS
(656) 226-3606
40 Total Sales
1 in Epperson
$600,000 Price
Georgete Frey
DALTON WADE INC
(813) 578-0895
67 Total Sales
1 in Epperson
$350,000 Price
Andzelika Duraj
FUTURE HOME REALTY INC
(727) 474-0074
62 Total Sales
2 in Epperson
$375K - $637K Price Range
We collect this data history from publicly available records. To have your information removed, we recommend requesting removal directly through your county’s website.
| Date | Buyer | Sale Price | Title Company |
|---|---|---|---|
| $365,000 | Lennar Title |
We collect this data history from publicly available records. To have your information removed, we recommend requesting removal directly through your county’s website.
| Date | Event | Price | List to Sale | Price per Sq Ft |
|---|---|---|---|---|
| 03/17/2023 03/17/23 | Sold | $364,990 | 0.0% | $165 / Sq Ft |
| 11/17/2022 11/17/22 | Pending | -- | -- | -- |
| 11/15/2022 11/15/22 | Price Changed | $364,990 | -1.4% | $165 / Sq Ft |
| 11/14/2022 11/14/22 | For Sale | $369,990 | 0.0% | $167 / Sq Ft |
| 11/06/2022 11/06/22 | Pending | -- | -- | -- |
| 11/01/2022 11/01/22 | Price Changed | $369,990 | -1.3% | $167 / Sq Ft |
| 10/27/2022 10/27/22 | For Sale | $374,990 | -- | $169 / Sq Ft |
We collect this data history from publicly available records. To have your information removed, we recommend requesting removal directly through your county’s website.
| Year | Tax Paid | Tax Assessment Tax Assessment Total Assessment is a certain percentage of the fair market value that is determined by local assessors to be the total taxable value of land and additions on the property. | Land | Improvement |
|---|---|---|---|---|
| 2026 | $8,190 | $355,080 | $73,435 | $281,645 |
| 2025 | $8,190 | $355,080 | $73,435 | $281,645 |
| 2024 | $8,190 | $360,816 | $70,025 | $290,791 |
| 2023 | $2,636 | $47,145 | $47,145 | $0 |
| 2022 | $2,023 | $18,858 | $18,858 | $0 |
Seller's Agent in 2023
Ben Goldstein
LENNAR REALTY
(844) 277-5790
178 in this area
9,417 Total Sales
S
Buyer's Agent in 2023
Stellar Non-Member Agent
FL_MFRMLS
Source: Stellar MLS
MLS Number: T3410562
APN: 23-25-20-0060-03400-0120
Disclaimer: Certain information contained herein is derived from information provided by parties other than Homes.com. All information provided is deemed reliable, but is not guaranteed to be accurate and should be independently verified.
All data is obtained from various sources and may not have been verified by broker or MLS GRID. Supplied Open House Information is subject to change without notice. All information should be independently reviewed and verified for accuracy. Properties may or may not be listed by the office/agent presenting the information. Some IDX listings have been excluded from this website. IDX information is provided exclusively for personal, non-commercial use, and may not be used for any purpose other than to identify prospective properties consumers may be interested in purchasing. Information is deemed reliable but not guaranteed.
Listings courtesy of Stellar MLS as distributed by MLS GRID.
Based on information submitted to the MLS GRID
Listing Information presented by local MLS brokerage: Ten-X - (888)-952-6393
Ask me questions while you tour the home.