NOT LISTED FOR SALE

10048 Dunleith Loop Fairhope, AL 36532

Fairhope Area
4 Beds
3.5 Baths
2,495 Sq Ft
2020 Built

Sale Details

Date Sold: October 15, 2021

Last sale price $352,500 $141 Per Sq Ft

1 Day on Market

Highlights

  • High Ceiling
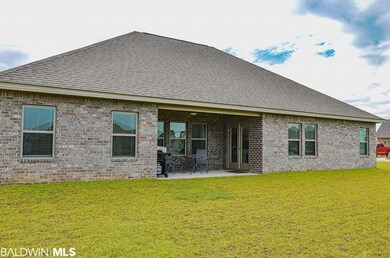
  • Rear Porch
  • Cooling Available
  • Daphne East Elementary School Rated A-
  • Attached Garage
  • Central Heating

About This Home

As of October 2021

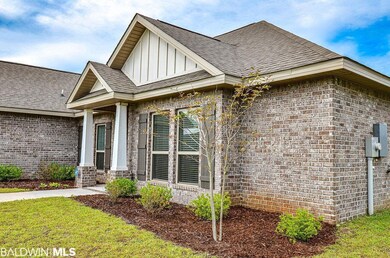
Location! Space! Detail! This house will spoil you. Pull up to this beautiful corner lot with side entry garage and take in the view. Gorgeous upgraded light fixtures greet you in both the foyer and the dining room. Custom wainscoting frames the walls in your spacious dining room. The office to your right offers privacy for work or an extra living space for the family. The kitchen, with it's custom herringbone pattern tile backsplash and gas oven range, faces the living room for an open concept plan. Utilize a custom built mud bench to store shoes or hang bags. You'll appreciate the privacy this split floor plan offers with it's Owner's suite on one side and 3 bedrooms on the other. This home has so much to offer. Hurry! It won't last!

Last Agent to Sell the Property

Leslie Ezell

Bellator Real Estate, LLC Span Brokerage Phone: 251-223-0338 License #115682 Listed on: 09/15/2021

Bellator Real Estate, LLC Span

Last Buyer's Agent

Jennifer Andrews

REMAX By The Bay License #72541

REMAX By The Bay

Home Details

Home Type

  • Single Family

Year Built

  • Built in 2020

HOA Fees

  • $25 Monthly HOA Fees

Parking

  • Attached Garage

Home Design

  • Composition Roof

Interior Spaces

  • 2,495 Sq Ft Home
  • 1-Story Property
  • High Ceiling
  • Ceiling Fan
  • Window Treatments

Kitchen

  • Gas Range
  • Microwave
  • Dishwasher
  • Disposal

Flooring

  • Carpet
  • Vinyl

Bedrooms and Bathrooms

  • 4 Bedrooms
  • Split Bedroom Floorplan

Home Security

  • Carbon Monoxide Detectors
  • Fire and Smoke Detector

Outdoor Features

  • Rear Porch

Schools

  • Daphne East Elementary School
  • Daphne Middle School
  • Daphne High School

Utilities

  • Cooling Available
  • Central Heating
  • Heat Pump System
  • Underground Utilities
  • Internet Available

Community Details

  • Association fees include taxes common area, common area insurance, management, common area maintenance

Listing and Financial Details

  • Assessor Parcel Number 43-08-34-0-000-001.292
  • Tax Block 130

Home Details

Home Type

Single Family

Year Built

Built in 2020

Lot Details

0 Sq Ft Lot

HOA Fees

$25 per month

Listing Details

  • Property Type: Residential
  • View: None/Not Applicable
  • Parcel Number: 43-08-34-0-000-001.292
  • Year Built: 2020
  • Property Sub-Type: Residential Detached
  • ResoCommunityFeatures: More Than Two Pets Allowed
  • ResoLotFeatures: Less Than 1 Acre
  • ResoSecurityFeatures: Carbon Monoxide Detector(s)
  • Attribution Contact: PHONE: 251-223-0338
  • Co List Office Phone: 251-928-0031
  • MLS Status: Closed
  • Subdivision Name: Oldfield
  • Architectural Style: Single Story
  • Reso Interior Features: En Suite, Internet, Ceiling Fan(s), High Ceilings, Termite Contract, Split Bedroom Plan
  • Living Area: 2495
  • Reso Window Features: Window Treatments
  • Special Features: None
  • Property Sub Type: Detached

Interior Features

  • Appliances: Disposal, Gas Range, Microwave, Dishwasher, Smoke Detector
  • Full Bathrooms: 3
  • Half Bathrooms: 1
  • Total Bedrooms: 4
  • Fireplace: No
  • Flooring: Vinyl, Carpet
  • Stories: 1

Exterior Features

  • Roof: Composition Shingle
  • View: No
  • Waterfront Features: No Waterfront
  • Home Warranty: No
  • Patio And Porch Features: Rear Porch

Garage/Parking

  • Attached Garage: Yes
  • Parking Features: Attached, Double Garage, Garage Door Opener

Utilities

  • Utilities: Underground Utilities, Belforest Water, Riviera Utilities, Fairhope Utilities, Baldwin Co Sewer Service, Cable
  • Cooling: Electric
  • Cooling Y N: Yes
  • Heating: Heat Pump, Central
  • HeatingYN: Yes

Condo/Co-op/Association

  • Association Fee: 300
  • Association Fee Frequency: Annually
  • Phone: 850-449-5755
  • Association: Yes

Fee Information

  • Association Fee Includes: Taxes Common Area, Common Area Insurance, Association Management, Common Area Maintenance

Schools

  • Middle Or Junior School: Daphne Middle

Lot Info

  • Number Of Lots: 1
  • Additional Parcels: No

Green Features

Rental Info

  • Furnished: Unfurnished

Multi Family

Tax Info

  • Tax Block: 130

MLS Schools

  • Elementary School: Daphne East Elementary
  • HighSchool: Daphne High
Create a Home Valuation Report for This Property
The Home Valuation Report is an in-depth analysis detailing your home's value as well as a comparison with similar homes in the area

Property History

We collect this data history from publicly available records. To have your information removed, we recommend requesting removal directly through your county’s website.

Date Event Price List to Sale Price per Sq Ft
10/15/2021 10/15/21 Sold $352,500 +0.7% $141 / Sq Ft
09/16/2021 09/16/21 Pending -- -- --
09/15/2021 09/15/21 For Sale $350,000 -- $140 / Sq Ft
Source: Baldwin REALTORS®

Agents Affiliated with this Home

  • Section Image
  • Section Image
See All Agents

Map

Source: Baldwin REALTORS®

MLS Number: 320102

Baldwin REALTORS®
Your Personal Tour Guide

Ask me questions while you tour the home.