
Kevin Kolbet
Kolbet Realtors
(641) 552-0245
262 Total Sales
1 in Waseca
$415,000 Price
Estimated Value: $352,104
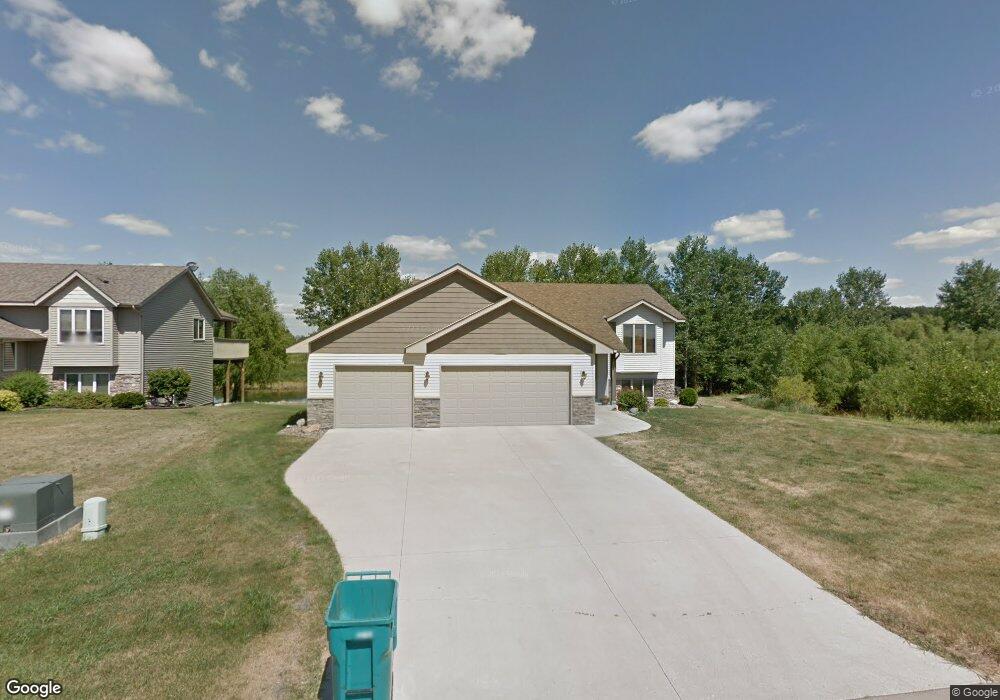
This home is located at 1005 12th St SE, Waseca, MN 56093 and is currently priced at $352,104, approximately $153 per square foot. 1005 12th St SE is a home located in Waseca County.
We collect this data history from publicly available records. To have your information removed, we recommend requesting removal directly through your county’s website.
Kevin Kolbet
Kolbet Realtors
(641) 552-0245
262 Total Sales
1 in Waseca
$415,000 Price
Erik Jensen
AMERICAN WAY REALTY
(507) 448-5701
114 Total Sales
3 in Waseca
$158K - $195K Price Range
Christa Wolner
Connect Real Estate Group, LLC
(507) 607-2636
70 Total Sales
2 in Waseca
$285,000 Price Range
Deborah Ogren
TRUE REAL ESTATE
(507) 428-4170
164 Total Sales
4 in Waseca
$172K - $255K Price Range
Rebecca Lippert
eXp Realty
(507) 338-7029
101 Total Sales
2 in Waseca
$235K - $239K Price Range
Tom Schiffler
Premier Real Estate Services
(320) 345-3286
157 Total Sales
1 in Waseca
$47,500 Price
We collect this data history from publicly available records. To have your information removed, we recommend requesting removal directly through your county’s website.
| Date | Buyer | Sale Price | Title Company |
|---|---|---|---|
| $225,000 | North American Title | ||
| -- | -- |
We collect this data history from publicly available records. To have your information removed, we recommend requesting removal directly through your county’s website.
| Date | Status | Borrower | Loan Amount |
|---|---|---|---|
| Previous Owner | $201,188 | ||
| Previous Owner | $183,600 | ||
| Previous Owner | $194,600 |
We collect this data history from publicly available records. To have your information removed, we recommend requesting removal directly through your county’s website.
| Year | Tax Paid | Tax Assessment Tax Assessment Total Assessment is a certain percentage of the fair market value that is determined by local assessors to be the total taxable value of land and additions on the property. | Land | Improvement |
|---|---|---|---|---|
| 2025 | $304 | $18,100 | $0 | $0 |
| 2024 | $26 | $298,200 | $46,800 | $251,400 |
| 2023 | $13 | $279,600 | $48,000 | $231,600 |
| 2022 | $26 | $272,400 | $56,000 | $216,400 |
| 2021 | $21 | $236,800 | $48,800 | $188,000 |
| 2020 | $21 | $226,700 | $45,200 | $181,500 |
| 2019 | $3,774 | $216,300 | $43,200 | $173,100 |
| 2018 | $3,664 | $196,200 | $40,000 | $156,200 |
| 2017 | $3,412 | $175,900 | $35,990 | $139,910 |
| 2016 | $3,382 | $175,900 | $35,990 | $139,910 |
| 2015 | -- | $171,900 | $35,831 | $136,069 |
| 2012 | -- | $180,300 | $41,100 | $139,200 |
Ask me questions while you tour the home.