
Carrie Clements
Baird & Warner
(224) 808-4249
51 Total Sales
1 in Country Lakes
$272,750 Price

Estimated Value: $403,000 - $424,537
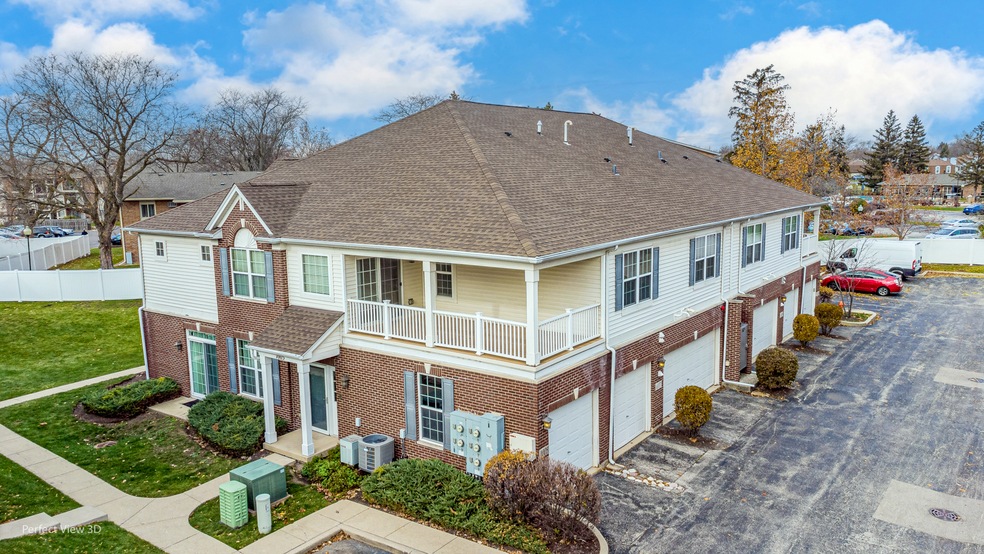
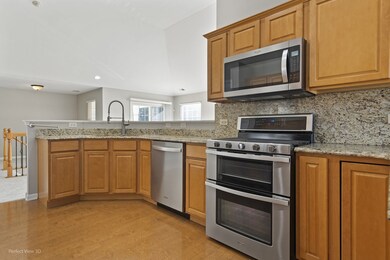
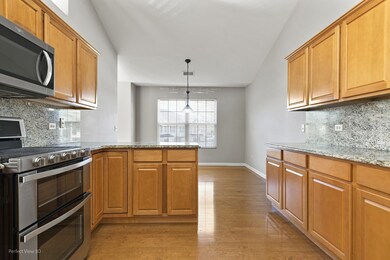
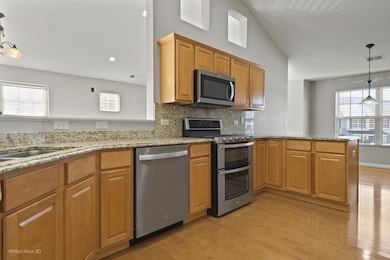
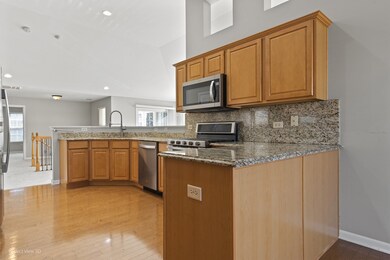
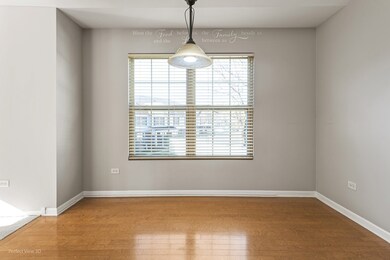
You will be amazed by the open concept as you enter this 2nd floor ranch. You will visualize the spaciousness of this area. Painted neutral color throughout the home. Open concept with vaulted ceiling in the living room, dining room, kitchen and breakfast area. Kitchen designed for the chef in mind, with granite counters, backsplash, cabinets, stainless steel appliances, hardwood floor. Breakfast area also has hardwood flooring. Spacious living room and dining room combination for entertaining. Master bedroom with vaulted ceiling, luxury ensuite bath and walk-in-closet. Two more spacious bedrooms with ample closet space. Loft area ideal for an office. Full bath and laundry with washer and dryer complete the inside living area. One more surprise is stepping through the sliding glass doors off the living room where you will enjoy the 10' x 20' deck. Floors throughout the main floor with the exception of the hardwood flooring has just been recarpeted. Improvements: kitchen stove, dishwasher and microwave in 2022 and the air conditioner in 2019. Other upgrades include: recessed lighting, ceramic tile floors, light fixtures, carpet, additional information++, door hardware, security system wiring, intercom, AC, faucets, kitchen sink, low-E windows, iron balusters & more. Close to Home is located in the highly acclaimed 204 school district. Just minutes to the Metra station. Convenient to major grocery, shopping, recreation I-88 access and much more. You do not want to pass on this beautiful and ideally located home.
Last Agent to Sell the Property
Coldwell Banker Real Estate Group License #475109412 Listed on: 12/07/2023
Last Buyer's Agent
Terri Miller
Platinum Partners Realtors License #475160577
We collect this data history from publicly available records. To have your information removed, we recommend requesting removal directly through your county’s website.
Carrie Clements
Baird & Warner
(224) 808-4249
51 Total Sales
1 in Country Lakes
$272,750 Price
Benny Collesano
Better Homes & Gardens Real Estate Connections
(708) 905-4956
154 Total Sales
1 in Country Lakes
$285,000 Price
Hillary Lafferty
Charles Rutenberg Realty of IL
(630) 656-9154
136 Total Sales
3 in Country Lakes
$220K - $630K Price Range
Kimberly Zahand
Keller Williams North Shore West
(708) 859-7009
392 Total Sales
5 in Country Lakes
$302K - $625K Price Range
Cindy Schmalz
@properties Christie's International Real Estate
(224) 970-2975
110 Total Sales
1 in Country Lakes
$201,700 Price
Steve Nasralla
Compass
(708) 905-4974
197 Total Sales
1 in Country Lakes
$167,000 Price
We collect this data history from publicly available records. To have your information removed, we recommend requesting removal directly through your county’s website.
| Date | Buyer | Sale Price | Title Company |
|---|---|---|---|
| $385,000 | Fidelity National Title | ||
| $270,000 | Fort Dearborn Land Title | ||
| $1,014,500 | Multiple | ||
| $263,500 | Ctic |
We collect this data history from publicly available records. To have your information removed, we recommend requesting removal directly through your county’s website.
| Date | Status | Borrower | Loan Amount |
|---|---|---|---|
| Open | $34,650 | ||
| Previous Owner | $200,000 | ||
| Previous Owner | $202,500 |
We collect this data history from publicly available records. To have your information removed, we recommend requesting removal directly through your county’s website.
| Date | Event | Price | List to Sale | Price per Sq Ft |
|---|---|---|---|---|
| 03/21/2024 03/21/24 | Sold | $385,000 | -2.5% | $180 / Sq Ft |
| 02/22/2024 02/22/24 | Pending | -- | -- | -- |
| 12/07/2023 12/07/23 | For Sale | $395,000 | 0.0% | $185 / Sq Ft |
| 10/16/2020 10/16/20 | Rented | $2,100 | -4.5% | -- |
| 08/10/2020 08/10/20 | For Rent | $2,200 | -- | -- |
We collect this data history from publicly available records. To have your information removed, we recommend requesting removal directly through your county’s website.
| Year | Tax Paid | Tax Assessment Tax Assessment Total Assessment is a certain percentage of the fair market value that is determined by local assessors to be the total taxable value of land and additions on the property. | Land | Improvement |
|---|---|---|---|---|
| 2024 | $6,945 | $111,267 | $39,207 | $72,060 |
| 2023 | $6,685 | $99,980 | $35,230 | $64,750 |
| 2022 | $6,437 | $94,190 | $33,190 | $61,000 |
| 2021 | $6,243 | $90,830 | $32,010 | $58,820 |
| 2020 | $6,235 | $90,830 | $32,010 | $58,820 |
| 2019 | $6,002 | $86,380 | $30,440 | $55,940 |
| 2018 | $5,546 | $78,350 | $27,610 | $50,740 |
| 2017 | $5,402 | $75,690 | $26,670 | $49,020 |
| 2016 | $5,313 | $72,630 | $25,590 | $47,040 |
| 2015 | $5,277 | $68,960 | $24,300 | $44,660 |
| 2014 | $5,194 | $65,520 | $23,090 | $42,430 |
| 2013 | $5,180 | $65,970 | $23,250 | $42,720 |
Seller's Agent in 2024
Rich Hartmann
Coldwell Banker Real Estate Group
(630) 209-9617
1 in this area
29 Total Sales
T
Buyer's Agent in 2024
Terri Miller
Platinum Partners Realtors
Seller's Agent in 2020
Lakshmi Veeramasuneni
RE/MAX
(630) 408-6721
30 Total Sales
Buyer's Agent in 2020
Maria Jackson
Fathom Realty IL LLC
(630) 362-0764
21 Total Sales
Source: Midwest Real Estate Data (MRED)
MLS Number: 11916785
APN: 07-09-417-004
Disclaimer: Certain information contained herein is derived from information provided by parties other than Homes.com. All information provided is deemed reliable, but is not guaranteed to be accurate and should be independently verified.
All data is obtained from various sources and may not have been verified by broker or MLS GRID. Supplied Open House Information is subject to change without notice. All information should be independently reviewed and verified for accuracy. Properties may or may not be listed by the office/agent presenting the information. Some IDX listings have been excluded from this website.
Listings courtesy of Midwest Real Estate Data (MRED) as distributed by MLS GRID.
Based on information submitted to the MLS GRID
Ask me questions while you tour the home.