
Robert Hohler
Holy Family Realty, LLC
(567) 623-0093
106 Total Sales
1 in Findlay
$245,000 Price




Estimated Value: $205,745
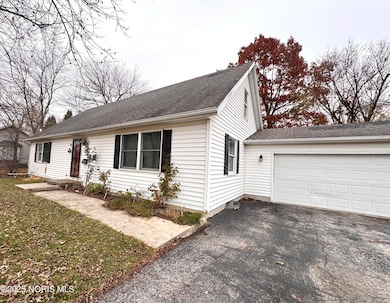
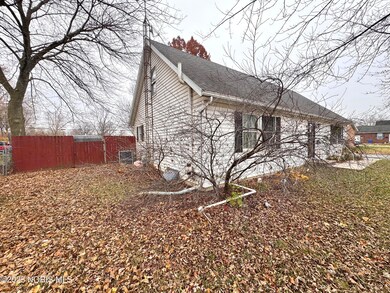
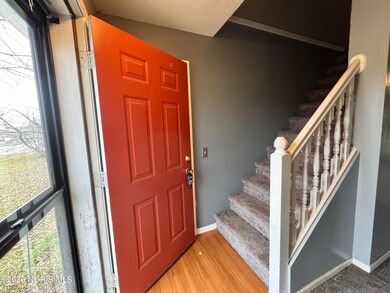
So much potential here! Home is much larger than it appears. Easy equity built with adding your personal touch/cosmetics. Large 4 bed (with 2 additional bedrooms in the basement), 4 bath home with several updates started. Updates include vinyl plank flooring in kitchen and bathrooms, shower in basement, HWT and furnace (approx 5 yrs old) and addition of 2 bedrooms in the basement. First floor laundry, master and full baths. Offering a large, fenced yard and double lot. Close to schools, shopping and expressway!
Last Agent to Sell the Property
Key Realty LTD Brokerage Phone: 419-340-1343 License #2017004302 Listed on: 11/20/2025
We collect this data history from publicly available records. To have your information removed, we recommend requesting removal directly through your county’s website.
Robert Hohler
Holy Family Realty, LLC
(567) 623-0093
106 Total Sales
1 in Findlay
$245,000 Price
Steven Shulaw
KW Greater Columbus Realty
(567) 888-1506
102 Total Sales
1 in Findlay
$185,000 Price
Travis Kaufman
Key Realty LTD
(567) 290-1407
81 Total Sales
1 in Findlay
$154,900 Price
Rebecca Neville
Century 21 Sunway Realty-Ada
(567) 888-3870
100 Total Sales
1 in Findlay
$324,900 Price
Denise & Sonny Workman
Polter Real Estate
(419) 765-6306
97 Total Sales
1 in Findlay
$77,200 Price
Nikki Horstman
At Home Realty
(567) 802-0032
91 Total Sales
1 in Findlay
$155,000 Price
We collect this data history from publicly available records. To have your information removed, we recommend requesting removal directly through your county’s website.
| Date | Buyer | Sale Price | Title Company |
|---|---|---|---|
| $185,000 | Mid Am Title | ||
| Sullivan Michael R | $177,000 | Liberty Title | |
| Houenstein Dawn | -- | None Available | |
| Reese Bette M | $116,900 | Attorney | |
| Omlor Michael | $139,900 | Golden Key Title Agency | |
| Schmidt Michael S | -- | -- | |
| Hummell Vera M | -- | -- |
We collect this data history from publicly available records. To have your information removed, we recommend requesting removal directly through your county’s website.
| Date | Status | Borrower | Loan Amount |
|---|---|---|---|
| Open | $138,750 | ||
| Closed | Sullivan Michael R | $173,794 | |
| Previous Owner | Omlor Michael | $125,900 |
We collect this data history from publicly available records. To have your information removed, we recommend requesting removal directly through your county’s website.
| Date | Event | Price | List to Sale | Price per Sq Ft | Prior Sale |
|---|---|---|---|---|---|
| 03/20/2026 03/20/26 | Sold | $185,000 | -9.8% | $106 / Sq Ft | |
| 03/17/2026 03/17/26 | Pending | -- | -- | -- | |
| 12/10/2025 12/10/25 | Price Changed | $205,000 | -4.7% | $117 / Sq Ft | |
| 11/20/2025 11/20/25 | For Sale | $215,000 | +21.5% | $123 / Sq Ft | |
| 03/26/2021 03/26/21 | Sold | $177,000 | -1.6% | $101 / Sq Ft | View Prior Sale |
| 02/22/2021 02/22/21 | Pending | -- | -- | -- | |
| 02/16/2021 02/16/21 | For Sale | $179,900 | -- | $103 / Sq Ft |
We collect this data history from publicly available records. To have your information removed, we recommend requesting removal directly through your county’s website.
| Year | Tax Paid | Tax Assessment Tax Assessment Total Assessment is a certain percentage of the fair market value that is determined by local assessors to be the total taxable value of land and additions on the property. | Land | Improvement |
|---|---|---|---|---|
| 2025 | $2,707 | $88,260 | $6,090 | $82,170 |
| 2024 | $2,451 | $68,980 | $4,760 | $64,220 |
| 2023 | $2,455 | $68,980 | $4,760 | $64,220 |
| 2022 | $2,447 | $68,980 | $4,760 | $64,220 |
| 2021 | $2,741 | $66,380 | $4,750 | $61,630 |
| 2020 | $2,703 | $66,380 | $4,750 | $61,630 |
| 2019 | $2,648 | $48,370 | $4,030 | $44,340 |
| 2018 | $2,103 | $48,370 | $4,030 | $44,340 |
| 2017 | $1,020 | $48,370 | $4,030 | $44,340 |
| 2016 | $4,087 | $48,370 | $4,030 | $44,340 |
| 2015 | $1,725 | $48,180 | $4,030 | $44,150 |
| 2014 | $1,725 | $48,180 | $4,030 | $44,150 |
| 2012 | $2,242 | $50,910 | $4,030 | $46,880 |
Seller's Agent in 2026
Stephanie Harp
Key Realty LTD
(419) 340-1343
237 Total Sales
Buyer's Agent in 2026
Debra Lishawa
Berkshire Hathaway HS Koehler
(419) 348-5992
9 Total Sales
Seller's Agent in 2021
Joshua Slough
Key Realty
(419) 429-9035
138 Total Sales
Source: Northwest Ohio Real Estate Information Service (NORIS)
MLS Number: 10001655
APN: 60-0000304030
Disclaimer: Certain information contained herein is derived from information provided by parties other than Homes.com. All information provided is deemed reliable, but is not guaranteed to be accurate and should be independently verified.
IDX information is provided exclusively for personal, non-commercial use, and may not be used for any purpose other than to identify prospective properties consumers may be interested in purchasing. Information is deemed reliable but not guaranteed. ©2026 NORIS. All rights reserved.
Ask me questions while you tour the home.