
Marilee Nickelson
Homesmart Preferred Realty
(719) 215-8377
66 Total Sales
1 in Sunny Heights
$389,900 Price

Estimated Value: $312,000 - $527,000
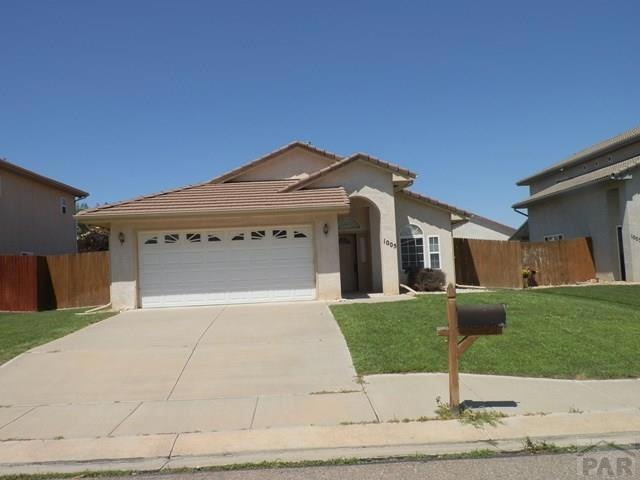
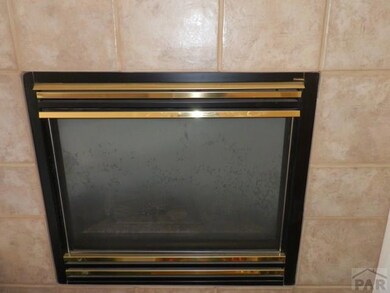

Open floor plan with 3 bed, 2 baths, 2 car garage and cozy gas fireplace. All on one level in this desirable Domega Home Area.
Last Agent to Sell the Property
RE/MAX Of Pueblo Inc License #40022321 Listed on: 06/26/2017
We collect this data history from publicly available records. To have your information removed, we recommend requesting removal directly through your county’s website.
Marilee Nickelson
Homesmart Preferred Realty
(719) 215-8377
66 Total Sales
1 in Sunny Heights
$389,900 Price
Rodny Rodriguez
The Cutting Edge
(719) 888-4740
72 Total Sales
3 in Sunny Heights
$451,500 Price Range
Jonathan Post
Real Broker, Llc
(719) 733-9910
65 Total Sales
1 in Sunny Heights
$249,000 Price
Brandon Akers
Akers Realty Co
(719) 733-9659
70 Total Sales
1 in Sunny Heights
$250,000 Price
Team Gary Miller
RE/MAX Of Pueblo Inc
(719) 716-8990
494 Total Sales
7 in Sunny Heights
$344K - $440K Price Range
Christine White
ERA Shields Real Estate
(719) 652-6931
48 Total Sales
2 in Sunny Heights
$360,000 Price Range
We collect this data history from publicly available records. To have your information removed, we recommend requesting removal directly through your county’s website.
| Date | Buyer | Sale Price | Title Company |
|---|---|---|---|
| $178,500 | Land Title Guarantee Company | ||
| Gonacha F R F | $110,000 | -- | |
| Frantz Tr | -- | -- | |
| V+C Enterprises | -- | -- | |
| Domega Enterprises Inc | -- | -- | |
| Domega Homes Llc | -- | -- | |
| -- | $200,000 | -- | |
| Proctor Vernon E + Joan W | -- | -- | |
| Proctor C T | $200,000 | -- |
We collect this data history from publicly available records. To have your information removed, we recommend requesting removal directly through your county’s website.
| Date | Status | Borrower | Loan Amount |
|---|---|---|---|
| Open | $100,000 | ||
| Open | Williams Kellie Renee | $175,266 |
We collect this data history from publicly available records. To have your information removed, we recommend requesting removal directly through your county’s website.
| Date | Event | Price | List to Sale | Price per Sq Ft |
|---|---|---|---|---|
| 08/04/2017 08/04/17 | Sold | $178,500 | -0.8% | $134 / Sq Ft |
| 06/26/2017 06/26/17 | Pending | -- | -- | -- |
| 06/26/2017 06/26/17 | For Sale | $179,900 | -- | $135 / Sq Ft |
We collect this data history from publicly available records. To have your information removed, we recommend requesting removal directly through your county’s website.
| Year | Tax Paid | Tax Assessment Tax Assessment Total Assessment is a certain percentage of the fair market value that is determined by local assessors to be the total taxable value of land and additions on the property. | Land | Improvement |
|---|---|---|---|---|
| 2025 | $1,874 | $18,810 | ||
| 2024 | $1,614 | $16,470 | ||
| 2023 | $1,633 | $20,160 | $2,350 | $17,810 |
| 2022 | $1,516 | $15,270 | $2,430 | $12,840 |
| 2021 | $1,564 | $15,710 | $2,500 | $13,210 |
| 2020 | $1,331 | $15,710 | $2,500 | $13,210 |
| 2019 | $1,331 | $13,186 | $2,145 | $11,041 |
| 2018 | $1,131 | $12,486 | $2,160 | $10,326 |
| 2017 | $583 | $12,486 | $2,160 | $10,326 |
| 2016 | $574 | $12,464 | $1,990 | $10,474 |
| 2015 | $286 | $12,464 | $1,990 | $10,474 |
| 2014 | $282 | $12,258 | $1,990 | $10,268 |
Seller's Agent in 2017
Rick DeCesaro
RE/MAX
(719) 406-8469
1 in this area
27 Total Sales
JC
Buyer Co-Listing Agent in 2017
J.R. Chavez
Schwabe Real Estate Inc
Source: Pueblo Association of REALTORS®
MLS Number: 167934
APN: 1-5-04-4-31-012
Disclaimer: Certain information contained herein is derived from information provided by parties other than Homes.com. All information provided is deemed reliable, but is not guaranteed to be accurate and should be independently verified.
IDX information is provided exclusively for personal, non-commercial use, and may not be used for any purpose other than to identify prospective properties consumers may be interested in purchasing. Information is deemed reliable but not guaranteed.
Ask me questions while you tour the home.