NOT LISTED FOR SALE

1005 Chapel Hill Rd Whitingham, VT 05361

Whitingham Area

Estimated Value: $197,000 - $215,000

3 Beds
1 Bath
864 Sq Ft
$240/Sq Ft Est. Value

Sale Details

Date Sold: October 18, 2013

Last sale price $68,000 $79 Per Sq Ft

Est. 206% increase in value since last sale

Current estimated payment $1,396 / mo

241 Days on Market

Highlights

  • Countryside Views
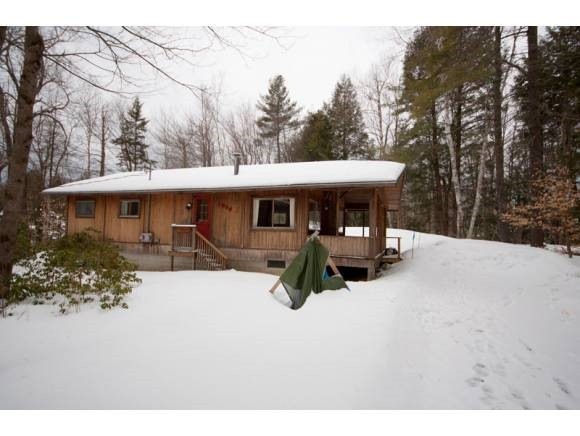
  • Wooded Lot
  • Softwood Flooring
  • Deck
  • Cathedral Ceiling
  • Open Floorplan

About This Home

As of October 2013

This is a charming cedar and pine cabin in Southern Vermont with easy access to lakes, village shopping, and more. A cozy getaway with living all on one floor, 3 bedrooms, vaulted ceilings, new updates throughout, and a deck for bbqs or entertaining. This price is a steal. Septic needs to be updated but a design is in place and comes with the sale.

Last Agent to Sell the Property

Adam Palmiter

Berkley & Veller Greenwood/Dover License #082.0007525 Listed on: 01/17/2013

Last Buyer's Agent

Regina Perrotto

Skihome Realty License #081.0134036

Home Details

Home Type

  • Single Family

Year Built

  • Built in 1969

Lot Details

  • 1 Acre Lot
  • Lot Sloped Up
  • Wooded Lot

Parking

  • Dirt Driveway

Home Design

  • Cabin
  • Concrete Foundation
  • Shingle Roof
  • Wood Siding
  • Cedar

Interior Spaces

  • 864 Sq Ft Home
  • 1-Story Property
  • Cathedral Ceiling
  • Window Screens
  • Open Floorplan
  • Dining Area
  • Screened Porch
  • Countryside Views

Kitchen

  • Electric Range
  • Stove

Flooring

  • Softwood
  • Vinyl

Bedrooms and Bathrooms

  • 3 Bedrooms
  • 1 Full Bathroom

Laundry

  • Laundry on main level
  • Dryer
  • Washer

Basement

  • Interior Basement Entry
  • Crawl Space

Outdoor Features

  • Deck
  • Patio

Utilities

  • Heating System Uses Oil
  • Heating System Uses Wood
  • Baseboard Heating
  • 100 Amp Service
  • Drilled Well
  • Electric Water Heater
  • Septic Tank

Community Details

  • Trails

Listing and Financial Details

  • Tax Lot 1

Home Details

Home Type

Single Family

Year Built

Built in 1969

Lot Details

1 Acres

Listing Details

  • Status Detail: Closed
  • Style: Cabin
  • Directions: South on 8A from Rte 112 to Burrington Hill on right. Burrington Hill to Chapel Hill on left. 1005 short way on right.
  • Footprint: 24 x 44
  • Assessment Amount: 140500
  • Assessment Year: 2010
  • Construction: Existing
  • Total Stories: 1
  • Price Per Sq Ft: 78.7
  • Property Class: Residential
  • Property Type: Single Family
  • Year Built: 1969
  • List Agent: 8523
  • Special Features: None
  • Property Sub Type: Detached
  • Stories: 1

Interior Features

  • Appliances: Dryer, Range - Electric, Refrigerator, Washer
  • Features Interior: Cathedral Ceiling, Dining Area, Kitchen/Dining, Kitchen/Living, Vaulted Ceiling, Laundry - 1st Floor
  • Total Bedrooms: 3
  • Flooring: Softwood, Vinyl
  • Total Bathrooms: 1
  • Full Bathrooms: 1
  • Basement Access Type: Interior
  • Basement Description: Crawl Space
  • Room 1: Kitchen, 9 x 11, On Level: 1
  • Room 2: Dining Room, 8 x 10, On Level: 1
  • Room 3: Living Room, 14 x 16, On Level: 1
  • Room 7: Primary Bedroom, 9 x 12, On Level: 1
  • Room 8: Bedroom, 9 x 10, On Level: 1
  • Room 9: Bedroom, 9 x 10, On Level: 1
  • Room 13: Other, 8 x 24, On Level: 1
  • Sq Ft - Apx Finished AG: 864
  • Sq Ft - Apx Total Finished: 864

Exterior Features

  • Driveway: Dirt
  • Exterior: Cedar, Wood
  • Foundation: Concrete
  • Road Frontage: Yes
  • Roads: Public
  • Roof: Shingle - Asphalt
  • Features Exterior: Deck, Patio, Porch - Screened, Window Screens

Utilities

  • Electric: 100 Amp
  • Sewer: Septic
  • Water: Drilled Well
  • Water Heater: Electric
  • Heating Fuel: Electric, Oil, Wood
  • Heating: Alternative Heat Stove, Baseboard, Hot Air, Stove

Fee Information

  • Tax Class: Non-Homestead

Lot Info

  • Map: 1
  • Lot: 1
  • Lot Sq Ft: 43560
  • Lot Acres: 1
  • Lot Description: Country Setting, Trail/Near Trail, Wooded
  • Surveyed: Yes
  • Zoning: Residential
  • Deed Book: 107
  • Deed Page: 184
  • Deed Recorded Type: Warranty

Tax Info

  • Tax Gross Amount: 2877.02
  • Tax Year: 2012

Ownership History

We collect this data history from publicly available records. To have your information removed, we recommend requesting removal directly through your county’s website.

Date Name Owned For Owner Type

Purchase Details

Listed on
Jan 17, 2013
Closed on
Oct 18, 2013
Sold by
Bought by
Seller's Agent
Adam Palmiter
Berkley & Veller Greenwood/Dover
Buyer's Agent
Regina Perrotto
Skihome Realty
List Price
$89,000
Sold Price
$68,000
Premium/Discount to List
-$21,000
-23.6%
Current Estimated Value
$207,776

Home Financials for this Owner

Home Financials are based on the most recent Mortgage that was taken out on this home.
Estimated Appreciation
$139,776
Avg. Annual Appreciation
9.13%

Purchase Details

Closed on
Mar 25, 2011
Sold by
Bought by

Purchase Details

Closed on
Dec 17, 1999
Sold by
Bought by
Source: Public Records
Create a Home Valuation Report for This Property
The Home Valuation Report is an in-depth analysis detailing your home's value as well as a comparison with similar homes in the area

Home Values in the Area

Source: Public Records

Average Home Value in this Area


Source: Public Records

Purchase History

We collect this data history from publicly available records. To have your information removed, we recommend requesting removal directly through your county’s website.

Date Buyer Sale Price Title Company
$68,000 --
-- --
$50,000 --
Source: Public Records

Property History

We collect this data history from publicly available records. To have your information removed, we recommend requesting removal directly through your county’s website.

Date Event Price List to Sale Price per Sq Ft
10/18/2013 10/18/13 Sold $68,000 -23.6% $79 / Sq Ft
09/15/2013 09/15/13 Pending -- -- --
01/17/2013 01/17/13 For Sale $89,000 -- $103 / Sq Ft
Source: PrimeMLS

Tax History

We collect this data history from publicly available records. To have your information removed, we recommend requesting removal directly through your county’s website.

Year Tax Paid Tax Assessment Tax Assessment Total Assessment is a certain percentage of the fair market value that is determined by local assessors to be the total taxable value of land and additions on the property. Land Improvement
2025 $3,173 $183,100 $40,000 $143,100
2024 -- $119,000 $33,000 $86,000
2023 -- $119,000 $33,000 $86,000
2022 $2,753 $119,000 $33,000 $86,000
2021 $2,788 $119,000 $33,000 $86,000
2020 $2,756 $119,000 $33,000 $86,000
2019 $2,653 $119,000 $33,000 $86,000
2018 $2,583 $119,000 $33,000 $86,000
2017 $2,555 $119,000 $33,000 $86,000
2016 $2,555 $119,000 $33,000 $86,000
2015 -- $1,405 $0 $0
2014 -- $1,405 $0 $0
2013 -- $1,405 $0 $0
Source: Public Records

Agents Affiliated with this Home

  • Section Image
  • Section Image
See All Agents

Map

Source: PrimeMLS

MLS Number: 4211426

PrimeMLS

APN: 753-239-10397

Your Personal Tour Guide

Ask me questions while you tour the home.