
Drew D'Angelo
Kase Real Estate
(949) 867-6319
76 Total Sales
1 in Northside Costa Mesa
$1,565,000 Price
Estimated Value: $1,707,101
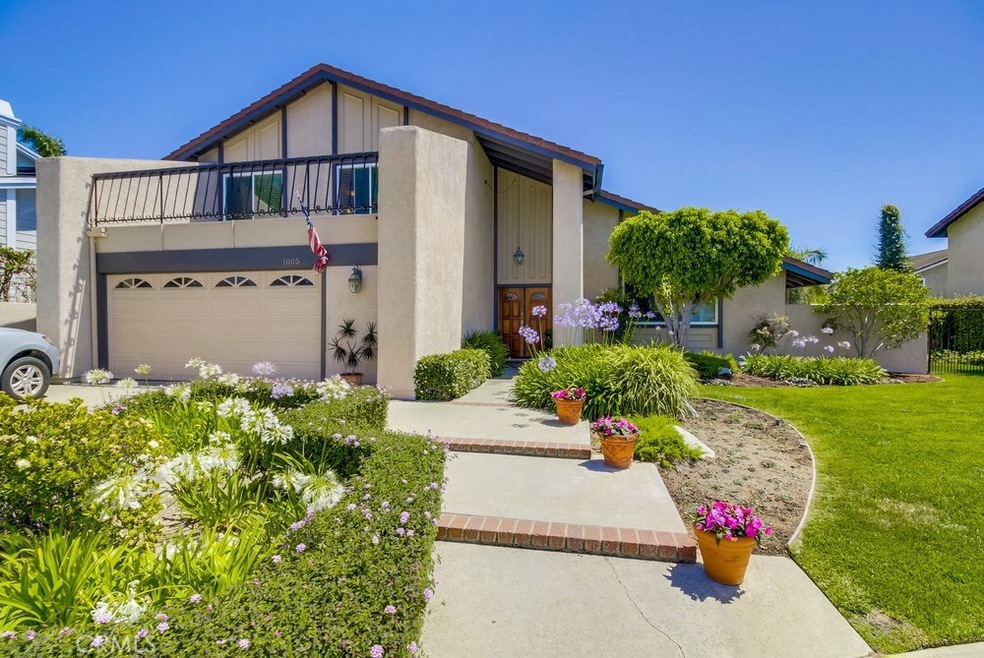
Perfect Home, Perfect Location, Perfect Opportunity. What better way to describe this immaculate home located in South Coast Metro. Situated at the end of a quiet Cul-De-Sac, you’ll know you’re home from the moment you step in. Highly sought after amenities include a wraparound backyard complete with firepit and meticulous landscaping. Your kitchen provides easy glide pullout drawers and lazy susans A downstairs bedroom can be used as either a guest suite or office, complete with a built-in desk, cabinets, and bookcase. Bathrooms have been redone in beautiful ceramic tile with soft close drawers. Additional features include a large bolted safe, home security system, and a new water heater, double pane windows, new microwave, dishwasher, oven, & fridge. Comfort, serenity, and peace define this home. Don’t miss your opportunity to own this one of a kind masterpiece with easy access to South Coast Plaza, Segerstrom Performing Arts Center, and the 405 & 55 Freeways.
Last Agent to Sell the Property
Keller Williams Realty Irvine License #01423187 Listed on: 06/14/2017
We collect this data history from publicly available records. To have your information removed, we recommend requesting removal directly through your county’s website.
Drew D'Angelo
Kase Real Estate
(949) 867-6319
76 Total Sales
1 in Northside Costa Mesa
$1,565,000 Price
Andro Chavez
Re/Pro Realty
(657) 366-5303
120 Total Sales
1 in Northside Costa Mesa
$630,000 Price
Mark Lear
WERE Real Estate Inc
(657) 223-8121
353 Total Sales
1 in Northside Costa Mesa
$630,000 Price
Brock Stoker
Bullock Russell RE Services
(949) 203-7549
63 Total Sales
2 in Northside Costa Mesa
$1,550,000 Price Range
Sophia Tran
Cali Real Estate, Inc.
(657) 306-5396
25 Total Sales
1 in Northside Costa Mesa
$1,160,000 Price
Linda Ojeda
Luxury Collective
(424) 372-0165
111 Total Sales
1 in Northside Costa Mesa
$838,000 Price
We collect this data history from publicly available records. To have your information removed, we recommend requesting removal directly through your county’s website.
| Date | Buyer | Sale Price | Title Company |
|---|---|---|---|
| -- | Westcor Land Title Ins Co | ||
| $835,000 | First American Title Co | ||
| -- | Fidelity National Title | ||
| -- | Fidelity National Title | ||
| -- | -- |
We collect this data history from publicly available records. To have your information removed, we recommend requesting removal directly through your county’s website.
| Date | Status | Borrower | Loan Amount |
|---|---|---|---|
| Open | $762,430 | ||
| Closed | $793,250 | ||
| Previous Owner | $250,000 | ||
| Previous Owner | $194,000 | ||
| Previous Owner | $210,000 |
We collect this data history from publicly available records. To have your information removed, we recommend requesting removal directly through your county’s website.
| Date | Event | Price | List to Sale | Price per Sq Ft |
|---|---|---|---|---|
| 08/22/2017 08/22/17 | Sold | $865,000 | +1.8% | $407 / Sq Ft |
| 07/12/2017 07/12/17 | Price Changed | $849,900 | -2.9% | $400 / Sq Ft |
| 06/14/2017 06/14/17 | For Sale | $874,900 | -- | $412 / Sq Ft |
We collect this data history from publicly available records. To have your information removed, we recommend requesting removal directly through your county’s website.
| Year | Tax Paid | Tax Assessment Tax Assessment Total Assessment is a certain percentage of the fair market value that is determined by local assessors to be the total taxable value of land and additions on the property. | Land | Improvement |
|---|---|---|---|---|
| 2026 | $10,969 | $969,086 | $791,977 | $177,109 |
| 2025 | $10,738 | $950,085 | $776,448 | $173,637 |
| 2024 | $10,738 | $931,456 | $761,223 | $170,233 |
| 2023 | $10,417 | $913,193 | $746,297 | $166,896 |
| 2022 | $10,134 | $895,288 | $731,664 | $163,624 |
| 2021 | $9,874 | $877,734 | $717,318 | $160,416 |
| 2020 | $9,764 | $868,734 | $709,962 | $158,772 |
| 2019 | $9,556 | $851,700 | $696,041 | $155,659 |
| 2018 | $9,364 | $835,000 | $682,393 | $152,607 |
| 2017 | $2,923 | $222,078 | $104,217 | $117,861 |
| 2016 | $2,864 | $217,724 | $102,174 | $115,550 |
| 2015 | $2,835 | $214,454 | $100,639 | $113,815 |
| 2014 | $2,773 | $210,254 | $98,668 | $111,586 |
Seller's Agent in 2017
Fred Sedighravesh
Keller Williams Realty Irvine
(949) 274-3733
231 Total Sales
Buyer's Agent in 2017
Angela Aguda Slizewski
Seven Gables Real Estate
(714) 235-6091
68 Total Sales
Source: California Regional Multiple Listing Service (CRMLS)
MLS Number: OC17132079
APN: 412-371-34
Disclaimer: Certain information contained herein is derived from information provided by parties other than Homes.com. All information provided is deemed reliable, but is not guaranteed to be accurate and should be independently verified.
The multiple listing data appearing on this website, or contained in reports produced therefrom, is owned and copyrighted by California Regional Multiple Listing Service, Inc. ("CRMLS") and is protected by all applicable copyright laws. Information provided is for viewer's personal, non-commercial use and may not be used for any purpose other than to identify prospective properties the viewer may be interested in purchasing. All listing data, including but not limited to square footage and lot size is believed to be accurate, but the listing Agent, listing Broker and CRMLS and its affiliates do not warrant or guarantee such accuracy. The viewer should independently verify the listed data prior to making any decisions based on such information by personal inspection and/or contacting a real estate professional.
Based on information from California Regional Multiple Listing Service, Inc. and /or other sources. All data, including all measurements and calculations of area, is obtained from various sources and has not been, and will not be, verified by broker or MLS. All information should be independently reviewed and verified for accuracy. Properties may or may not be listed by the office/agent presenting the information
Ask me questions while you tour the home.