NOT LISTED FOR SALE

1005 Forrest Ave E Wynne, AR 72396

Estimated Value: $150,317 - $160,000

2 Beds
2 Baths
1,522 Sq Ft
$102/Sq Ft Est. Value

Sale Details

Date Sold: August 4, 2022

Last sale price $115,000 $76 Per Sq Ft

Est. 36% increase in value since last sale

Current estimated payment $890 / mo

Highlights

  • Wood Flooring
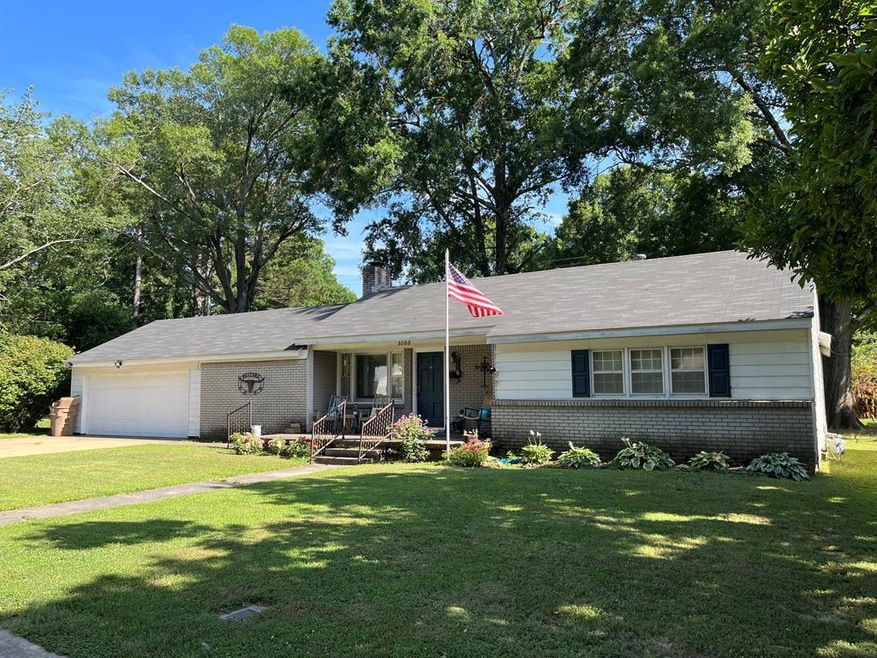
  • 2 Car Attached Garage
  • 1-Story Property
  • No HOA
  • Landscaped with Trees
  • Central Air

About This Home

As of August 2022

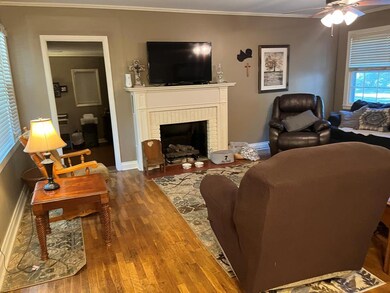
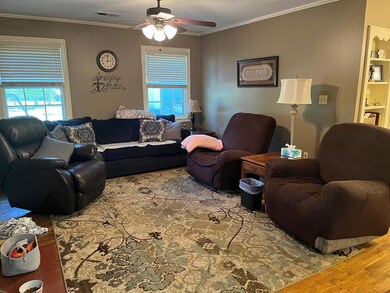
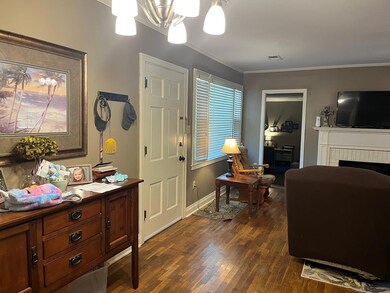
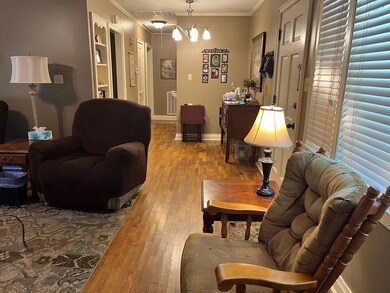
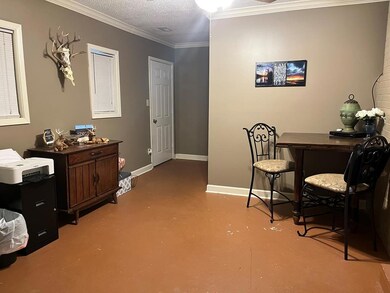
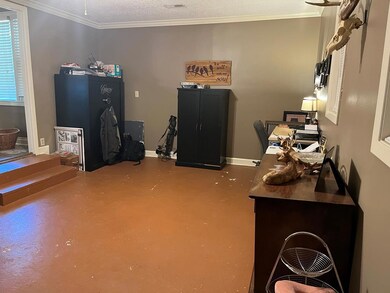
Location and character describe this home on Forrest Ave E. which has many possibilities for 3rd bedroom or extra living space. The family room features a gas fireplace and original hardwood floors. There is room for a dining or breakfast table to the right of the family room as you enter the kitchen. The kitchen is updated and the appliances remain. Behind the kitchen is a dining room with doors to a large, tree shaded patio. The primary bedroom has 3 closets and a bath with a spacious shower. A room to the left of the family room could be used as a den, playroom or bedroom. The 2 car garage has room for storage and a door leading to the spacious back yard. The roof is approximately 5 years old, the a/c and water heater are 1 year old, and the furnace approximately 2 years old. The 2 storage buildings and fire pit in back yard will remain with the property. Don't miss this home. It is a great house for a first time home buyer or retired couple!!

Last Agent to Sell the Property

Brenda Smith

Cross County Realty Brokerage Phone: 8702385662 License #EB00042407 Listed on: 06/14/2022
Last Buyer's Agent

Non Member

Non-member

Home Details

Home Type

  • Single Family

Est. Annual Taxes

  • $664

Year Built

  • Built in 1951

Lot Details

  • 15,464 Sq Ft Lot
  • Lot Dimensions are 137 x 109
  • Landscaped with Trees

Parking

  • 2 Car Attached Garage

Home Design

  • Brick Exterior Construction
  • Frame Construction
  • Composition Roof

Interior Spaces

  • 1,522 Sq Ft Home
  • 1-Story Property
  • Ceiling Fan
  • Gas Fireplace
  • Blinds
  • Wood Flooring
  • Crawl Space

Kitchen

  • Electric Range
  • Dishwasher

Bedrooms and Bathrooms

  • 2 Bedrooms
  • 2 Full Bathrooms

Outdoor Features

  • Outbuilding

Schools

  • Wynne Elementary And Middle School
  • Wynne High School

Utilities

  • Central Air
  • Heating System Uses Natural Gas
  • Gas Water Heater

Community Details

  • No Home Owners Association
  • Drexler Garden Subdivision

Listing and Financial Details

  • Assessor Parcel Number 90001496000

Home Details

Home Type

Single Family

Est. Annual Taxes

$664

Year Built

Built in 1951

Lot Details

0.36 Acres

Parking

2

Listing Details

  • Property Sub Type: Single Family Residence
  • Prop. Type: Residential
  • Lot Size Acres: 0.355
  • Lot Size: 137 x 109
  • Subdivision Name: Drexler Garden
  • Carport Y N: No
  • Garage Yn: Yes
  • Unit Levels: One
  • New Construction: No
  • Year Built: 1951
  • Special Features: None

Interior Features

  • Appliances: Gas Water Heater, Dishwasher, Electric Range/Oven
  • Has Basement: None
  • Full Bathrooms: 2
  • Total Bedrooms: 2
  • Fireplace Features: Gas
  • Fireplaces: 1
  • Fireplace: Yes
  • Flooring: Hardwood
  • Interior Amenities: Ceiling Fan(s)
  • Living Area: 1522
  • Window Features: Other-See Remarks, Blinds

Exterior Features

  • Lot Features: Other-See Remarks
  • Disclosures: Property Disclosure
  • Construction Type: Brick, Frame
  • Exterior Features: Trees
  • Foundation Details: Crawl Space
  • Other Structures: Outbuilding
  • Property Condition: Average
  • Roof: Composition

Garage/Parking

  • Attached Garage: Yes
  • Covered Parking Spaces: 2
  • Garage Spaces: 2
  • Parking Features: 2 Car, Attached
  • Total Parking Spaces: 2

Utilities

  • Cooling: Central Air
  • Cooling Y N: Yes
  • Heating: Natural Gas
  • Heating Yn: Yes
  • Sewer: Public Sewer
  • Utilities: Natural Gas Available
  • Water Source: Public
  • Gas Company: Natural Gas

Condo/Co-op/Association

  • Association: No

Schools

  • Elementary School: Wynne
  • High School: Wynne
  • Middle Or Junior School: Wynne

Lot Info

  • Lot Size Sq Ft: 15463.8
  • Farm Land Area Units: Square Feet
  • Parcel #: 90001496000
  • ResoLotSizeUnits: SquareFeet

Tax Info

  • Tax Annual Amount: 664
  • Tax Year: 2021

Ownership History

We collect this data history from publicly available records. To have your information removed, we recommend requesting removal directly through your county’s website.

Date Name Owned For Owner Type

Purchase Details

Listed on
Jun 14, 2022
Closed on
Aug 3, 2022
Sold by
Bought by
Seller's Agent
Brenda Smith
Cross County Realty
Buyer's Agent
Non Member
Non-member
List Price
$120,000
Sold Price
$115,000
Premium/Discount to List
-$5,000
-4.17%
Current Estimated Value
$156,836

Home Financials for this Owner

Home Financials are based on the most recent Mortgage that was taken out on this home.
Estimated Appreciation
$41,836
Avg. Annual Appreciation
7.84%

Purchase Details

Closed on
Mar 2, 2020
Sold by
Bought by

Home Financials for this Owner

Home Financials are based on the most recent Mortgage that was taken out on this home.
Original Mortgage
$14,714
Interest Rate
0.035%
Mortgage Type
New Conventional

Purchase Details

Closed on
Dec 20, 2016
Sold by
Bought by

Home Financials for this Owner

Home Financials are based on the most recent Mortgage that was taken out on this home.
Original Mortgage
$87,878
Interest Rate
0.0403%
Mortgage Type
New Conventional

Purchase Details

Closed on
Feb 23, 2000
Bought by

Purchase Details

Closed on
May 19, 1994
Bought by

Purchase Details

Closed on
Mar 5, 1993
Bought by

Purchase Details

Closed on
Aug 23, 1990
Bought by
Source: Public Records
Create a Home Valuation Report for This Property
The Home Valuation Report is an in-depth analysis detailing your home's value as well as a comparison with similar homes in the area

Purchase History

We collect this data history from publicly available records. To have your information removed, we recommend requesting removal directly through your county’s website.

Date Buyer Sale Price Title Company
$115,000 Guest Vincent E
$14,000 Cowling Title
$87,000 --
$77,000 --
$47,000 --
$44,000 --
$33,000 --
Source: Public Records

Mortgage History

We collect this data history from publicly available records. To have your information removed, we recommend requesting removal directly through your county’s website.

Date Status Borrower Loan Amount
Closed $14,714
Closed $87,878
Closed $90,780
Closed $80,592
Source: Public Records

Property History

We collect this data history from publicly available records. To have your information removed, we recommend requesting removal directly through your county’s website.

Date Event Price List to Sale Price per Sq Ft
08/04/2022 08/04/22 Sold $115,000 -4.2% $76 / Sq Ft
06/14/2022 06/14/22 Pending -- -- --
06/14/2022 06/14/22 For Sale $120,000 -- $79 / Sq Ft
Source: Eastern Arkansas REALTORS® Association

Tax History

We collect this data history from publicly available records. To have your information removed, we recommend requesting removal directly through your county’s website.

Year Tax Paid Tax Assessment Tax Assessment Total Assessment is a certain percentage of the fair market value that is determined by local assessors to be the total taxable value of land and additions on the property. Land Improvement
2025 $511 $33,570 $5,230 $28,340
2024 $541 $21,070 $4,560 $16,510
2023 $1,043 $21,070 $4,560 $16,510
2022 $668 $21,070 $4,560 $16,510
2021 $664 $21,070 $4,560 $16,510
2020 $617 $21,070 $4,560 $16,510
2019 $569 $19,080 $4,120 $14,960
2018 $594 $19,080 $4,120 $14,960
2017 $594 $19,080 $4,120 $14,960
2016 $944 $19,080 $4,120 $14,960
2015 $944 $19,080 $4,120 $14,960
2014 $944 $20,180 $3,790 $16,390
Source: Public Records

Agents Affiliated with this Home

  • Section Image
See All Agents

Map

Source: Eastern Arkansas REALTORS® Association

MLS Number: 37096

APN: 900-01496-000

Your Personal Tour Guide

Ask me questions while you tour the home.