
Yazmin Perez
Responds Quickly
RealAgent
(844) 210-2509
64 Total Sales
2 in Bryson Ridge
$500K - $823K Price Range
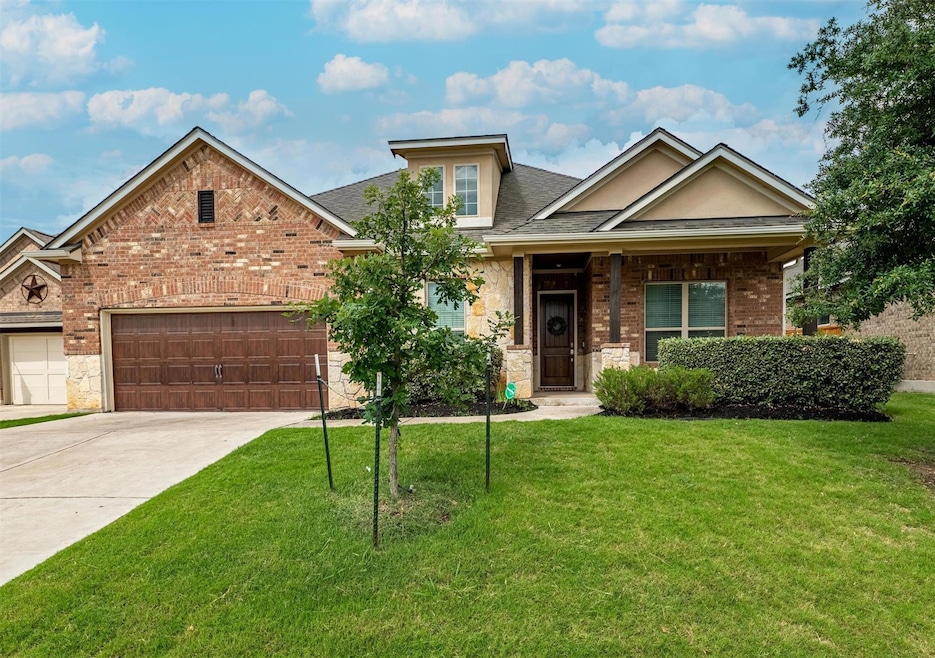
Welcome to 1005 Hezekiah Lane, a thoughtfully designed single-story home in the vibrant Leander community of Palmera Ridge. This east-facing 4-bedroom, 3.5-bath home features a flexible layout with a private guest ensuite, ideal for multigenerational living or hosting visitors. The home also offers a dedicated office and dining room. Step inside to an open-concept living area with high ceilings, abundant natural light, built in bookcases, and a cozy gas fireplace. The kitchen shines with quartz countertops, stainless steel appliances, subway tile backsplash, and a center island that connects seamlessly to the dining and living spaces. The private primary suite offers a peaceful retreat with tray ceilings, bay window, a spacious bathroom with dual vanities, soaking tub, walk-in shower, and two oversized closets. Additional features include being wired for sound, full gutters, a full irrigation system, and a dedicated laundry room that connects to one of the primary closets. Enjoy outdoor living under the covered front porch or relax on the shaded back patio with a ceiling fan and fenced yard. Located in a community with walking trails, two pools, parks, and easy access to 183A and Leander ISD schools, this move-in-ready home blends comfort, style, and convenience.
Last Agent to Sell the Property
Compass RE Texas, LLC Brokerage Phone: (512) 525-8560 License #0656135 Listed on: 05/30/2025
We collect this data history from publicly available records. To have your information removed, we recommend requesting removal directly through your county’s website.
Yazmin Perez
RealAgent
(844) 210-2509
64 Total Sales
2 in Bryson Ridge
$500K - $823K Price Range
Reggie Mitchell
Keller Williams Realty Lone St
(512) 812-8118
53 Total Sales
2 in Bryson Ridge
$660K - $711K Price Range
Ryan Rogers
Douglas Elliman Real Estate
(888) 372-9421
81 Total Sales
2 in Bryson Ridge
$875K - $910K Price Range
Sherry Payne
Keller Williams Advantage
(737) 239-8709
70 Total Sales
2 in Bryson Ridge
$670,000 Price Range
Elaine Lin Montgomery
Keller Williams Realty
(877) 842-9846
116 Total Sales
2 in Bryson Ridge
$400K - $413K Price Range
Edwin Zamora
Compass RE Texas, LLC
(877) 540-3746
60 Total Sales
1 in Bryson Ridge
$855,000 Price
We collect this data history from publicly available records. To have your information removed, we recommend requesting removal directly through your county’s website.
| Date | Type | Sale Price | Title Company |
|---|---|---|---|
| Deed | -- | None Listed On Document | |
| Warranty Deed | -- | None Listed On Document | |
| Warranty Deed | -- | None Listed On Document | |
| Warranty Deed | -- | None Listed On Document | |
| Warranty Deed | -- | None Listed On Document | |
| Vendors Lien | -- | None Available |
We collect this data history from publicly available records. To have your information removed, we recommend requesting removal directly through your county’s website.
| Date | Status | Loan Amount | Loan Type |
|---|---|---|---|
| Open | $541,500 | New Conventional | |
| Previous Owner | $451,362 | Credit Line Revolving | |
| Previous Owner | $311,415 | Purchase Money Mortgage |
We collect this data history from publicly available records. To have your information removed, we recommend requesting removal directly through your county’s website.
| Date | Event | Price | List to Sale | Price per Sq Ft |
|---|---|---|---|---|
| 04/30/2026 04/30/26 | Sold | -- | -- | -- |
| 04/02/2026 04/02/26 | Pending | -- | -- | -- |
| 11/06/2025 11/06/25 | Price Changed | $595,000 | -4.0% | $201 / Sq Ft |
| 10/08/2025 10/08/25 | Price Changed | $620,000 | -0.8% | $209 / Sq Ft |
| 07/31/2025 07/31/25 | Price Changed | $624,900 | 0.0% | $211 / Sq Ft |
| 05/30/2025 05/30/25 | For Sale | $625,000 | -- | $211 / Sq Ft |
We collect this data history from publicly available records. To have your information removed, we recommend requesting removal directly through your county’s website.
| Year | Tax Paid | Tax Assessment Tax Assessment Total Assessment is a certain percentage of the fair market value that is determined by local assessors to be the total taxable value of land and additions on the property. | Land | Improvement |
|---|---|---|---|---|
| 2025 | $12,244 | $611,206 | ||
| 2024 | $12,244 | $555,642 | ||
| 2023 | $10,998 | $505,129 | $0 | $0 |
| 2022 | $11,318 | $459,208 | $0 | $0 |
| 2021 | $12,272 | $417,462 | $85,000 | $365,974 |
| 2020 | $11,245 | $379,511 | $80,682 | $298,829 |
| 2019 | $12,208 | $400,837 | $75,800 | $325,037 |
| 2018 | $1,680 | $65,400 | $65,400 | $0 |
| 2017 | $1,418 | $45,600 | $45,600 | $0 |
Seller's Agent in 2026
Keri Jackson
Compass RE Texas, LLC
(512) 659-6825
2 in this area
83 Total Sales
Buyer's Agent in 2026
Bhushan Karle
Central Metro Realty
(423) 304-7666
2 in this area
12 Total Sales
Source: Unlock MLS (Austin Board of REALTORS®)
MLS Number: 5540709
APN: R547824
Disclaimer: Certain information contained herein is derived from information provided by parties other than Homes.com. All information provided is deemed reliable, but is not guaranteed to be accurate and should be independently verified.
Based on information from the Austin Board of REALTORS® (alternatively, from ACTRIS). Neither the Board nor ACTRIS guarantees or is in any way responsible for its accuracy. All data is provided “AS IS” and with all faults. Data maintained by the Board or ACTRIS may not reflect all real estate activity in the market.
Information being provided is for consumers’ personal, non-commercial use and may not be used for any purpose other than to identify prospective properties consumers may be interested in purchasing. All data is obtained from various sources and may not have been verified by broker or MLS GRID. Supplied Open House Information is subject to change without notice. All information should be independently reviewed and verified for accuracy. Properties may or may not be listed by the office/agent presenting the information. Some IDX listings have been excluded from this website.
Based on information submitted to the MLS GRID
Listings courtesy of Unlock MLS (Austin Board of REALTORS®) as distributed by MLS GRID
Ask me questions while you tour the home.