
Paige Ferrin
Keller Williams Innovate - Jax
(352) 268-9133
14 Total Sales
1 in Piney Green
$173,000 Price



Estimated Value: $308,901
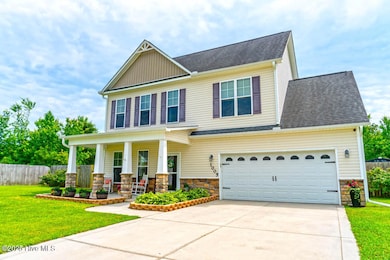
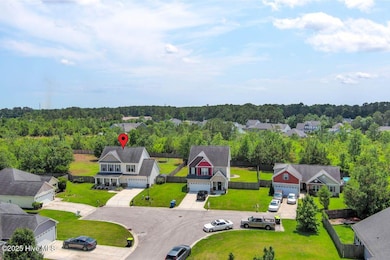
Nestled within sought after Hunters Creek is a beautiful property offering space and privacy surrounded by hardwoods in the smaller community of Hidden Oaks.
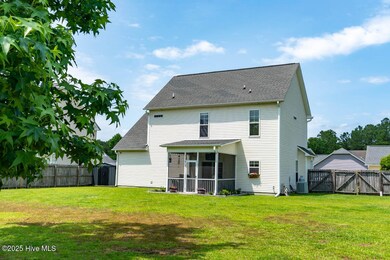
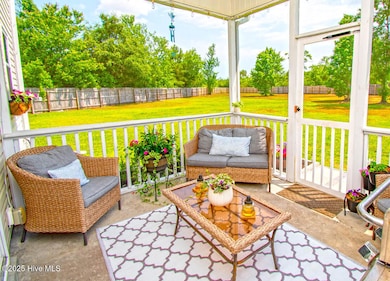
From first glance you are invited in by pristine landscaping. Once inside the high ceilings and practical floor plan make you right at home. Enjoy a warm gas fireplace, open concept kitchen/dining area with a deep wood shelved pantry, and a bonus butler's pantry equipt with a mini fridge! The second level offers 4 bedrooms! Outside in the rear yard, you are welcomed by a cozy screened patio, a custom sunken firepit ready to entertain all your family and friends. All of this with the privacy everyone wants being in a cul de sac lot bordered by a 6ft privacy fence and woods. Here you get the convenience of restaurants, shopping, schools, and base, yet the peacefulness of a county setting!! BEST OF BOTH WORLDS!
Last Agent to Sell the Property
Bluewater Real Estate - EI License #239279 Listed on: 05/22/2025
We collect this data history from publicly available records. To have your information removed, we recommend requesting removal directly through your county’s website.
Paige Ferrin
Keller Williams Innovate - Jax
(352) 268-9133
14 Total Sales
1 in Piney Green
$173,000 Price
Denise Thomas
Lucas and Associates REALTORS Inc.
(910) 807-4366
117 Total Sales
2 in Piney Green
$297K - $330K Price Range
Lisa Hamner
Coldwell Banker Sea Coast Advantage
(910) 886-2178
59 Total Sales
1 in Piney Green
$295,000 Price
Jackie James
Coastal Carolina Real Estate
(910) 507-2181
101 Total Sales
1 in Piney Green
$307,540 Price
Atlantic Edge Partners
Intracoastal Realty Corporation
(833) 626-1316
161 Total Sales
3 in Piney Green
$300K - $368K Price Range
Ronda Andrese Scott
RE/MAX Homestead Swansboro
(910) 629-2122
155 Total Sales
15 in Piney Green
$220K - $457K Price Range
We collect this data history from publicly available records. To have your information removed, we recommend requesting removal directly through your county’s website.
| Date | Buyer | Sale Price | Title Company |
|---|---|---|---|
| $305,000 | None Listed On Document | ||
| $245,000 | None Listed On Document | ||
| $185,000 | None Available | ||
| -- | Attorney | ||
| $172,000 | None Available |
We collect this data history from publicly available records. To have your information removed, we recommend requesting removal directly through your county’s website.
| Date | Status | Borrower | Loan Amount |
|---|---|---|---|
| Open | $228,750 | ||
| Previous Owner | $250,635 | ||
| Previous Owner | $189,241 | ||
| Previous Owner | $188,977 | ||
| Previous Owner | $175,550 |
We collect this data history from publicly available records. To have your information removed, we recommend requesting removal directly through your county’s website.
| Date | Event | Price | List to Sale | Price per Sq Ft | Prior Sale |
|---|---|---|---|---|---|
| 07/07/2025 07/07/25 | Sold | $305,000 | -1.6% | $189 / Sq Ft | |
| 05/23/2025 05/23/25 | Pending | -- | -- | -- | |
| 05/21/2025 05/21/25 | For Sale | $310,000 | +26.5% | $192 / Sq Ft | |
| 12/03/2021 12/03/21 | Sold | $245,000 | +2.1% | $152 / Sq Ft | View Prior Sale |
| 11/08/2021 11/08/21 | Pending | -- | -- | -- | |
| 11/04/2021 11/04/21 | For Sale | $240,000 | +29.7% | $149 / Sq Ft | |
| 02/15/2019 02/15/19 | Sold | $185,000 | 0.0% | $115 / Sq Ft | View Prior Sale |
| 01/23/2019 01/23/19 | Pending | -- | -- | -- | |
| 01/21/2019 01/21/19 | For Sale | $184,998 | 0.0% | $115 / Sq Ft | |
| 02/18/2016 02/18/16 | Rented | $1,100 | -4.3% | -- | |
| 02/17/2016 02/17/16 | Under Contract | -- | -- | -- | |
| 11/17/2015 11/17/15 | For Rent | $1,150 | -- | -- |
We collect this data history from publicly available records. To have your information removed, we recommend requesting removal directly through your county’s website.
| Year | Tax Paid | Tax Assessment Tax Assessment Total Assessment is a certain percentage of the fair market value that is determined by local assessors to be the total taxable value of land and additions on the property. | Land | Improvement |
|---|---|---|---|---|
| 2025 | $1,529 | $233,408 | $40,000 | $193,408 |
| 2024 | $1,529 | $233,408 | $40,000 | $193,408 |
| 2023 | $1,529 | $233,408 | $40,000 | $193,408 |
| 2022 | $1,529 | $233,408 | $40,000 | $193,408 |
| 2021 | $1,220 | $172,990 | $35,000 | $137,990 |
| 2020 | $1,220 | $172,990 | $35,000 | $137,990 |
| 2019 | $1,220 | $172,990 | $35,000 | $137,990 |
| 2018 | $1,220 | $172,990 | $35,000 | $137,990 |
| 2017 | $1,225 | $181,530 | $45,000 | $136,530 |
| 2016 | $1,225 | $181,530 | $0 | $0 |
| 2015 | $1,225 | $181,530 | $0 | $0 |
| 2014 | $1,225 | $181,530 | $0 | $0 |
H
Seller's Agent in 2025
Haley Haynes
Bluewater Real Estate - EI
(910) 545-9632
1 in this area
66 Total Sales
Buyer's Agent in 2025
Karen Dupree Williams
eXp Realty
(919) 809-0241
1 in this area
85 Total Sales
K
Buyer's Agent in 2025
Karen Williams
Compass Carolinas LLC
Seller's Agent in 2021
Wesley Hart
Century 21 Coastal Advantage
(910) 650-2558
17 in this area
143 Total Sales
C
Buyer's Agent in 2021
Corrin Dial
Coldwell Banker Sea Coast Advantage - Jacksonville
J
Seller's Agent in 2019
Johanna Bailey
Signature Residential Properties LLC
Source: Hive MLS
MLS Number: 100509014
APN: 156448
Disclaimer: Certain information contained herein is derived from information provided by parties other than Homes.com. All information provided is deemed reliable, but is not guaranteed to be accurate and should be independently verified.
The data relating to real estate on this web site comes in part from the Internet Data Exchange program of Hive MLS LLC. All information is deemed reliable but not guaranteed and should be independently verified. All properties are subject to prior sale, change, or withdrawal. Neither listing broker(s) nor Homesnap, Inc. shall be responsible for any typographical errors, misinformation, or misprints, and shall be held totally harmless from any damages arising from reliance upon these data. ©2026 Hive MLS LLC
Ask me questions while you tour the home.