NOT LISTED FOR SALE

1005 Matthews Rd Tylertown, MS 39667

Estimated Value: $170,346

3 Beds
2 Baths
2,279 Sq Ft
$75/Sq Ft Est. Value

Sale Details

Date Sold: September 24, 2020

Current estimated payment $997 / mo

139 Days on Market

Highlights

  • RV or Boat Storage in Community
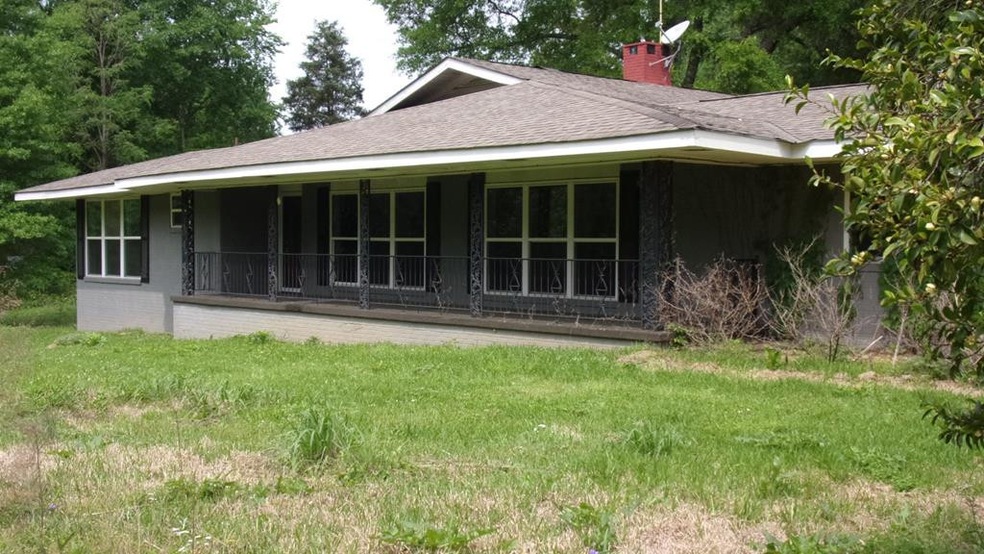
  • Ranch Style House
  • Porch
  • North Pike Elementary School Rated A-
  • Corner Lot
  • 1 Car Attached Garage

About This Home

As of September 2020

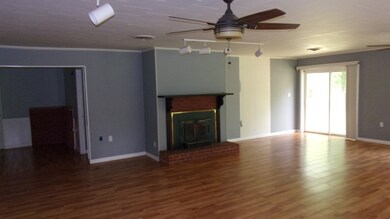
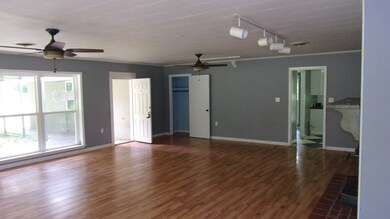
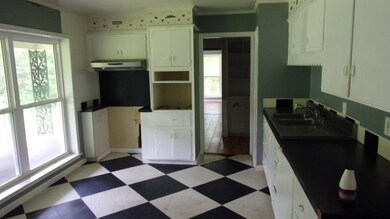
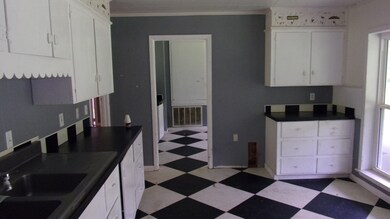
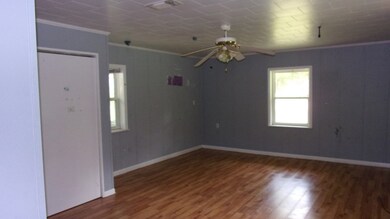
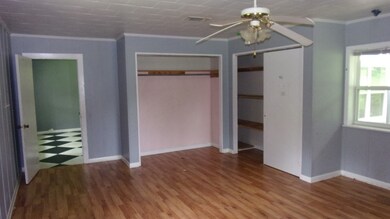
If you're in need of space, then this is the place! Located in the highly desirable North Pike School District, this home checks all the boxes! The house sits on nearly four acres near the peaceful Holmesville community, giving you all the room you could ever want! This 3 bedroom, 2 bathroom home includes a massive living room area with a fireplace that would be the perfect backdrop to all the wonderful memories you and your loved ones will make for years to come! The whole family will definitely love how large and spacious the bedrooms are! There's also a shed that gives extra storage space for all of your tools and toys. This treasure won't last long; schedule your appointment to see this one for yourself before it's too late!

Last Agent to Sell the Property

Trish Fleming

RE/MAX Southland Real Estate License #17228 Listed on: 03/27/2020

RE/MAX Southland Real Estate

Last Buyer's Agent

Trish Fleming

RE/MAX Southland Real Estate License #17228 Listed on: 03/27/2020

RE/MAX Southland Real Estate

Home Details

Home Type

  • Single Family

Est. Annual Taxes

  • $824

Year Built

  • Built in 1967

Lot Details

  • 3.83 Acre Lot
  • Corner Lot
  • Sloped Lot
  • Many Trees
  • Zoning described as General Residence District

Parking

  • 1 Car Attached Garage
  • Carport

Home Design

  • Ranch Style House
  • Brick Exterior Construction
  • Slab Foundation
  • Composition Roof

Interior Spaces

  • 2,279 Sq Ft Home
  • Ceiling Fan
  • Self Contained Fireplace Unit Or Insert
  • Double Pane Windows
  • Crawl Space
  • Washer Hookup

Bedrooms and Bathrooms

  • 3 Bedrooms
  • 2 Bathrooms
  • Separate Shower

Outdoor Features

  • Shed
  • Porch

Utilities

  • Central Heating and Cooling System
  • Well
  • Septic Tank

Community Details

  • RV or Boat Storage in Community

Listing and Financial Details

  • Assessor Parcel Number 901024-M

Home Details

Home Type

Single Family

Est. Annual Taxes

$824

Year Built

Built in 1967

Lot Details

3.83 Acres

Parking

1

Listing Details

  • Architectural Style: Ranch
  • Unit Levels: One
  • Lot Size: 3.83 ACRES
  • Prop. Type: Residential
  • Year Built: 1967
  • Lot Size Acres: 3.83
  • Subdivision Name: None
  • Directions: From McComb, travel west on Hwy 98 for approximately 10 miles, then turn left onto Leatherwood Road. Turn right onto Matthews Road. Property will be the first house on the left. Look for sign.
  • General Property Information:List PriceSqFt: 38.83
  • Special Features: VirtualTour
  • Property Sub Type: Detached

Interior Features

  • Appliances: None
  • Total Bedrooms: 3
  • Fireplace Features: Insert
  • Window Features: Double Pane Windows
  • Has Basement: Crawl Space
  • Fireplace: Yes
  • Bathroom Features:Separate Tub Shower: Yes
  • Appliances:None12: Yes
  • Fireplace Features:Insert: Yes
  • Basement Features:Crawl Space: Yes

Exterior Features

  • Disclosures: Bank Owned
  • Foundation Details: Slab
  • Lot Features: Corner Lot, Many Trees, Sloped
  • Pool Features: None
  • Roof: Composition
  • Other Structures: RV/Boat Storage, Shed(s)
  • Patio And Porch Features: Porch
  • Construction Type: Brick Veneer
  • Lot Features:Many Trees: Yes
  • Patio And Porch Features:Porch: Yes
  • Window Features:Double Pane Windows: Yes
  • Lot Features:Corner Lot: Yes
  • Lot Features:Sloped: Yes

Garage/Parking

  • Garage Spaces: 1.0
  • Parking Features: Attached, Carport
  • Attached Garage: Yes
  • Parking Features:Attached: Yes
  • Parking Features:Carport: Yes
  • General Property Information:Garage Spaces: 1.0

Utilities

  • Cooling: Ceiling Fan(s), Central Air, Electric
  • Heating: Central, Electric
  • Laundry Features: Washer Hookup
  • Sewer: Septic Tank
  • Water Source: Well
  • Cooling Y N: Yes
  • Heating Yn: Yes
  • Heating:Central: Yes
  • Heating:Electric2: Yes
  • Sewer Septic Tank: Yes

Lot Info

  • Parcel #: 901024-M
  • Lot Size Sq Ft: 166834.8
  • Zoning Description: General Residence District

Tax Info

  • Tax Annual Amount: 824.44

Ownership History

We collect this data history from publicly available records. To have your information removed, we recommend requesting removal directly through your county’s website.

Date Name Owned For Owner Type

Purchase Details

Listed on
Mar 27, 2020
Closed on
Sep 23, 2020
Sold by
Bought by
Seller's Agent
Trish Fleming
RE/MAX Southland Real Estate
Buyer's Agent
Trish Fleming
RE/MAX Southland Real Estate
List Price
$103,500
Current Estimated Value
$170,346

Home Financials for this Owner

Home Financials are based on the most recent Mortgage that was taken out on this home.
Avg. Annual Appreciation
11.97%
Original Mortgage
$86,896
Outstanding Balance
$76,939
Interest Rate
2.9%
Mortgage Type
FHA
Estimated Equity
$93,407

Purchase Details

Listed on
Apr 18, 2016
Closed on
Apr 27, 2016
Sold by
Bought by
Seller's Agent
Fallback Agent
FBS Fallback Office
Buyer's Agent
Fallback Agent
FBS Fallback Office
List Price
$150,000

Home Financials for this Owner

Home Financials are based on the most recent Mortgage that was taken out on this home.
Avg. Annual Appreciation
-11.28%
Original Mortgage
$153,225
Interest Rate
3.71%
Mortgage Type
VA
Source: Public Records
Create a Home Valuation Report for This Property
The Home Valuation Report is an in-depth analysis detailing your home's value as well as a comparison with similar homes in the area

Purchase History

We collect this data history from publicly available records. To have your information removed, we recommend requesting removal directly through your county’s website.

Date Buyer Sale Price Title Company
$88,500 None Available
-- None Available
Source: Public Records

Mortgage History

We collect this data history from publicly available records. To have your information removed, we recommend requesting removal directly through your county’s website.

Date Status Borrower Loan Amount
Open $86,896
Previous Owner $153,225
Source: Public Records

Property History

We collect this data history from publicly available records. To have your information removed, we recommend requesting removal directly through your county’s website.

Date Event Price List to Sale Price per Sq Ft Prior Sale
09/24/2020 09/24/20 Sold -- -- --
08/13/2020 08/13/20 Pending -- -- --
03/27/2020 03/27/20 For Sale $103,500 -31.0% $45 / Sq Ft
04/27/2016 04/27/16 Sold -- -- -- View Prior Sale
04/18/2016 04/18/16 For Sale $150,000 -- $66 / Sq Ft
02/22/2016 02/22/16 Pending -- -- --
Source: MLS United

Tax History

We collect this data history from publicly available records. To have your information removed, we recommend requesting removal directly through your county’s website.

Year Tax Paid Tax Assessment Tax Assessment Total Assessment is a certain percentage of the fair market value that is determined by local assessors to be the total taxable value of land and additions on the property. Land Improvement
2025 $984 $9,483 $0 $0
2024 $825 $8,190 $0 $0
2023 $804 $8,209 $0 $0
2022 $788 $8,209 $0 $0
2021 $785 $8,209 $0 $0
2020 $852 $8,681 $0 $0
2019 $824 $8,681 $0 $0
2018 $817 $8,681 $0 $0
2017 $793 $8,681 $0 $0
2016 $1,441 $12,965 $0 $0
2015 -- $12,876 $0 $0
2014 -- $12,876 $0 $0
2013 -- $12,876 $0 $0
Source: Public Records

Agents Affiliated with this Home

  • Section Image
See All Agents

Map

Source: MLS United

MLS Number: 131433

MLS United

APN: 901024-M

Your Personal Tour Guide

Ask me questions while you tour the home.