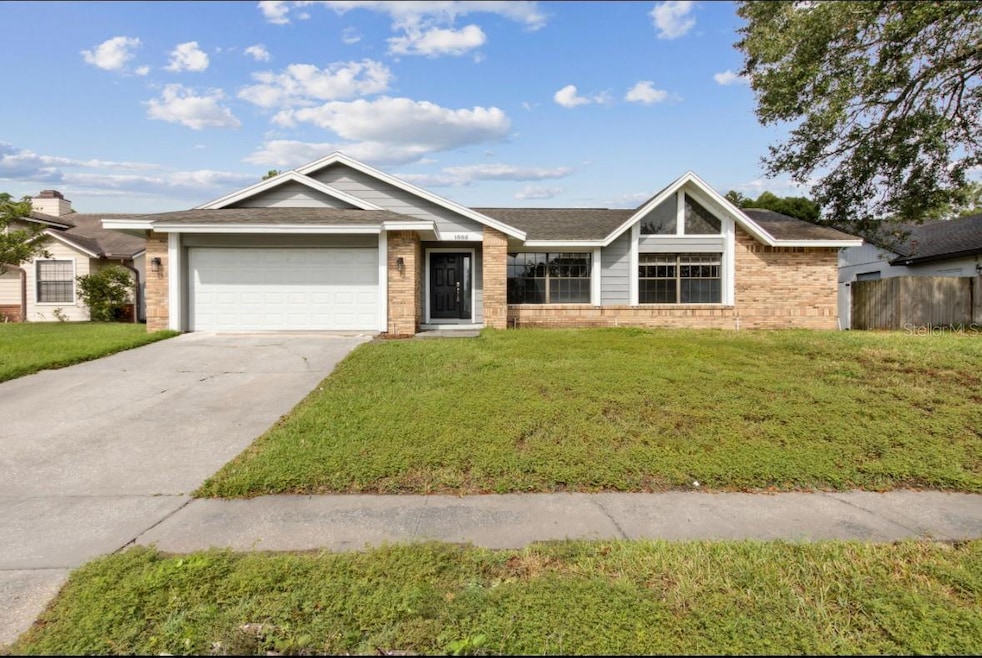
NOT LISTED FOR SALE

Estimated Value: $388,000 - $472,854

3 Beds
2 Baths
2,051 Sq Ft
$208/Sq Ft Est. Value

Sale Details

Date Sold: January 16, 2025

Last sale price $425,000 $207 Per Sq Ft

Current estimated payment $2,969 / mo

16 Days on Market

Highlights

  • Screened Pool
  • Open Floorplan
  • Cathedral Ceiling
  • City View
  • Deck
  • Florida Architecture

About This Home

As of January 2025

Discover your dream home in this move-in-ready gem! This home is designed for easy living and entertaining and features a beautifully updated kitchen with stainless steel appliances, sleek granite countertops, and ample cabinetry. A brand-new roof is on the way, adding peace of mind for years to come. Enjoy the Florida lifestyle with your private pool, surrounded by a screened enclosure, perfect for relaxing or hosting gatherings. The spacious, fenced backyard offers plenty of room for outdoor activities and privacy. This single-family home includes 3 bedrooms and 2 bathrooms, combining comfort with style in a fantastic location.

Last Agent to Sell the Property

Marlene Miguez

MIHOUSE REALTY LLC Brokerage Phone: 407-204-1111 License #3423207 Listed on: 11/08/2024

Co-Listed By

M. Renee Navarro Echenagucia

DALTON WADE INC Brokerage Phone: 407-204-1111 License #3381078

Last Buyer's Agent

Andre Leirias, LLC

GOLDEN DOOR REALTY License #3256470

Home Details

Home Type

  • Single Family

Est. Annual Taxes

  • $5,972

Year Built

  • Built in 1986

Lot Details

  • 9,200 Sq Ft Lot
  • South Facing Home
  • Wood Fence
  • Board Fence
  • Irrigation Equipment
  • Landscaped with Trees
  • Property is zoned R-1A

HOA Fees

  • $20 Monthly HOA Fees

Parking

  • 2 Car Attached Garage
  • Garage Door Opener
  • Driveway
  • On-Street Parking

Home Design

  • Florida Architecture
  • Slab Foundation
  • Shingle Roof
  • Block Exterior

Interior Spaces

  • 2,051 Sq Ft Home
  • 1-Story Property
  • Open Floorplan
  • Wet Bar
  • Cathedral Ceiling
  • Ceiling Fan
  • Wood Burning Fireplace
  • Blinds
  • Sliding Doors
  • Great Room
  • Family Room Off Kitchen
  • Separate Formal Living Room
  • Formal Dining Room
  • Sun or Florida Room
  • Inside Utility
  • Laundry Room
  • City Views
  • Home Security System

Kitchen

  • Eat-In Kitchen
  • Range
  • Recirculated Exhaust Fan
  • Microwave
  • Dishwasher
  • Stone Countertops
  • Solid Wood Cabinet
  • Disposal

Flooring

  • Carpet
  • Ceramic Tile
  • Vinyl

Bedrooms and Bathrooms

  • 3 Bedrooms
  • Split Bedroom Floorplan
  • 2 Full Bathrooms

Pool

  • Screened Pool
  • In Ground Pool
  • In Ground Spa
  • Gunite Pool
  • Fence Around Pool

Outdoor Features

  • Deck
  • Enclosed Patio or Porch

Utilities

  • Central Heating and Cooling System
  • Electric Water Heater
  • Cable TV Available

Community Details

  • Central Association Management Association
  • Rose Hill Ph 02 Subdivision

Listing and Financial Details

Home Details

Home Type

Single Family

Est. Annual Taxes

$5,972

Year Built

Built in 1986

Lot Details

9,200 Sq Ft Lot

HOA Fees

$20 per month

Parking

2

Listing Details

  • Property Type: Residential
  • Property Sub Type: Single Family Residence
  • Architectural Style: Florida
  • Construction Materials: Block
  • Fireplace: Yes
  • Living Area: 2051
  • Lot Size Acres: 0.21
  • New Construction: No
  • Year Built: 1986
  • Building Area Total: 2541
  • Lot Size Sq Ft: 9200
  • Status: Sold
  • Co List Office Mls Id: MFR261010944
  • Co List Office Phone: 888-883-8509
  • Ownership: Fee Simple
  • Building Area Total Srch Sq M: 236.07
  • Escrow State: FL
  • Minimum Lease: 7 Months
  • Number Of Pets: 3
  • RATIO Current Price By Calculate: 207.22
  • Total Acreage: 0 to less than 1/4
  • Water Access YN: 0
  • MFR_InLawSuiteYN: 0
  • Attribution Contact: 407-204-1111
  • Tax Year: 2023
  • Special Features: VirtualTour

Interior Features

  • Fireplace Features: Wood Burning
  • Living Area Units: Square Feet
  • Flooring: Carpet, Ceramic Tile, Vinyl
  • Full Bathrooms: 2
  • Interior Amenities: Cathedral Ceiling(s), Ceiling Fans(s), Eat-in Kitchen, High Ceilings, Kitchen/Family Room Combo, Open Floorplan, Primary Bedroom Main Floor, Solid Wood Cabinets, Split Bedroom, Stone Counters, Vaulted Ceiling(s), Window Treatments
  • Appliances Included: Dishwasher, Disposal, Electric Water Heater, Exhaust Fan, Microwave, Range, Refrigerator
  • Foundation Details: Slab
  • Total Bedrooms: 3
  • Levels: One
  • Other Equipment: Irrigation Equipment
  • Spa Features: In Ground
  • Spa Yn: Yes
  • Stories: 1
  • Window Features: Blinds
  • Additional Rooms: Family Room,Florida Room,Formal Dining Room Separate,Formal Living Room Separate,Great Room,Inside Utility
  • Living Area Meters: 190.54

Exterior Features

  • Direction Faces: South
  • Pool Features: Gunite, In Ground, Screen Enclosure
  • Exterior Features: Sidewalk, Sliding Doors
  • Roof: Shingle
  • Pool Private: Yes
  • View: City
  • Waterfront: No
  • Patio and Porch Features: Deck, Enclosed, Patio, Screened
  • Road Surface Type: Asphalt
  • Water View YN: 0
  • Waterfront Feet Total: 0

Garage/Parking

  • Attached Garage: Yes
  • Carport Y N: No
  • Garage Spaces: 2
  • Garage Yn: Yes
  • Parking Features: Driveway, Garage Door Opener, On Street

Utilities

  • Utilities: Cable Available, Electricity Connected, Sewer Connected, Water Connected
  • Cooling: Central Air
  • Heating: Central, Electric
  • Laundry Features: Laundry Room
  • Sewer: Public Sewer
  • Water Source: None

Condo/Co-op/Association

  • Association Fee: 235
  • Association Fee Frequency: Annually
  • Association Name: Central Association Management
  • Association: Yes
  • Security: Security System
  • Senior Community: No
  • Association 2 YN: 0
  • Association Approval Required YN: 0
  • Association Fee Requirement: Required
  • Association Email: office@camgt.net

Fee Information

  • Total Annual Fees: 235.00
  • Total Monthly Fees: 19.58
  • Monthly HOA Amount: 19.58

Lot Info

  • Zoning: R-1A
  • Parcel Number: 21-22-28-7667-00-700
  • Additional Parcels: No
  • Fencing: Board, Fenced, Wood
  • Lot Features: In County, Sidewalk, Paved
  • Flood Zone Code: n/a

Rental Info

  • Pets Allowed: Yes
  • Lease Restrictions YN: 0

Tax Info

  • Tax Annual Amount: 5971.61
  • Tax Block: 00
  • Tax Book Number: 16-34
  • Tax Lot: 70

Ownership History

We collect this data history from publicly available records. To have your information removed, we recommend requesting removal directly through your county’s website.

Date Name Owned For Owner Type

Purchase Details

Listed on
Nov 8, 2024
Closed on
Jan 15, 2025
Sold by
Bought by
Seller's Agent
Marlene Miguez
MIHOUSE REALTY LLC
Buyer's Agent
Andre Leirias, LLC
GOLDEN DOOR REALTY
List Price
$420,000
Sold Price
$425,000
Premium/Discount to List
$5,000
1.19%
Views
46
Current Estimated Value
$426,214

Home Financials for this Owner

Home Financials are based on the most recent Mortgage that was taken out on this home.
Estimated Appreciation
$1,214
Avg. Annual Appreciation
0.18%
Original Mortgage
$417,302
Outstanding Balance
$410,111
Interest Rate
6.12%
Mortgage Type
FHA
Estimated Equity
$16,103

Purchase Details

Listed on
Feb 19, 2020
Closed on
Mar 24, 2020
Sold by
Bought by
Seller's Agent
Jeffrey Hardebeck
SAND DOLLAR REALTY GROUP INC
Buyer's Agent
Marlene Miguez
MIHOUSE REALTY LLC
List Price
$310,000
Sold Price
$310,000

Home Financials for this Owner

Home Financials are based on the most recent Mortgage that was taken out on this home.
Avg. Annual Appreciation
6.75%
Original Mortgage
$321,160
Interest Rate
3.4%
Mortgage Type
VA

Purchase Details

Listed on
Aug 27, 2019
Closed on
Nov 18, 2019
Sold by
Bought by
Seller's Agent
Milton James
COLDWELL BANKER REALTY
Buyer's Agent
Ivan Castro
EQUITYPRO LLC
List Price
$239,000
Sold Price
$200,300
Premium/Discount to List
-$38,700
-16.19%

Home Financials for this Owner

Home Financials are based on the most recent Mortgage that was taken out on this home.
Avg. Annual Appreciation
261.31%
Original Mortgage
$220,000
Interest Rate
3.7%
Mortgage Type
Purchase Money Mortgage
Source: Public Records

Range of Values:

--
Value Increase
--
Percent Increase
--
Adjusted for Inflation
Collateral Analytics

Collateral Analytics Collateral Analytics AVMs (Automated Valuation Model) employ a number of statistical approaches combined with neighborhood-specific comparable selection guarantees the most up-to-date and precise valuations.

Not Available

Collateral Analytics does not have data for the current month. Please view the chart for historical values.

ICE

ICE Mortgage Technology ICE Mortgage Technology’s AVM (Automated Valuation Model) is a state-of-the-art online residential property valuation tool that provides a quick and accurate estimate of the value of almost any home in the U.S.

Not Available

ICE Mortgage Technology does not have data for the current month. Please view the chart for historical values.

First American

First American First American Data & Analytics’ next-generation AVM combines unrivaled data assets with a blended ensemble of valuation models to produce highly accurate, reliable valuations you can trust.

Not Available

First American does not have data for the current month. Please view the chart for historical values.

Quantarium

Quantarium Quantarium’s valuation service, repeatedly proven the industry’s most accurate and comprehensive, is supercharged with a self-learning and auto-tuning AI engine that continually becomes smarter and more accurate as it processes daily inputs from the industry’s leading RE data lake.

Not Available

Quantarium does not have data for the current month. Please view the chart for historical values.

Average Value
Not Available
List Price
Sold Price
Create a Home Valuation Report for This Property
The Home Valuation Report is an in-depth analysis detailing your home's value as well as a comparison with similar homes in the area

Home Values in the Area

Source: Public Records

Average Home Value in this Area


Source: Public Records

Purchase History

We collect this data history from publicly available records. To have your information removed, we recommend requesting removal directly through your county’s website.

Date Buyer Sale Price Title Company
$425,000 Title One
$310,000 Brokers Title Of Tampa Llc
-- Attorney
Source: Public Records

Mortgage History

We collect this data history from publicly available records. To have your information removed, we recommend requesting removal directly through your county’s website.

Date Status Borrower Loan Amount
Open $417,302
Previous Owner $321,160
Previous Owner $220,000
Previous Owner $40,107
Source: Public Records

Property History

We collect this data history from publicly available records. To have your information removed, we recommend requesting removal directly through your county’s website.

Date Event Price List to Sale Price per Sq Ft Prior Sale
01/16/2025 01/16/25 Sold $425,000 +1.2% $207 / Sq Ft
11/24/2024 11/24/24 Pending -- -- --
11/08/2024 11/08/24 For Sale $420,000 +35.5% $205 / Sq Ft
03/20/2020 03/20/20 Sold $310,000 0.0% $151 / Sq Ft View Prior Sale
02/23/2020 02/23/20 Pending -- -- --
02/19/2020 02/19/20 For Sale $310,000 +54.8% $151 / Sq Ft
11/18/2019 11/18/19 Sold $200,300 -16.2% $98 / Sq Ft View Prior Sale
10/10/2019 10/10/19 Pending -- -- --
09/18/2019 09/18/19 For Sale $239,000 +19.3% $117 / Sq Ft
09/04/2019 09/04/19 Off Market $200,300 -- --
08/27/2019 08/27/19 For Sale $239,000 -- $117 / Sq Ft
Source: Stellar MLS

Tax History

We collect this data history from publicly available records. To have your information removed, we recommend requesting removal directly through your county’s website.

Year Tax Paid Tax Assessment Tax Assessment Total Assessment is a certain percentage of the fair market value that is determined by local assessors to be the total taxable value of land and additions on the property. Land Improvement
2026 $7,306 $417,990 $85,000 $332,990
2025 $7,306 $423,020 $85,000 $338,020
2024 $5,972 $388,138
2023 $5,972 $350,765 $85,000 $265,765
2022 $5,391 $305,642 $80,000 $225,642
2021 $4,966 $265,104 $65,000 $200,104
2020 $4,281 $232,003 $55,000 $177,003
2019 $1,740 $139,290 $0 $0
2018 $1,715 $136,693 $0 $0
2017 $1,689 $187,662 $40,000 $147,662
2016 $1,682 $178,353 $34,000 $144,353
2015 $2,238 $169,510 $34,000 $135,510
2014 $2,224 $140,410 $34,000 $106,410
Source: Public Records

Agents Affiliated with this Home

  • Section Image
  • Section Image
  • Section Image
  • Section Image
  • Section Image
  • Section Image
See All Agents

Map

Source: Stellar MLS

MLS Number: O6256344

Stellar MLS

APN: 21-2228-7667-00-700

Your Personal Tour Guide

Ask me questions while you tour the home.