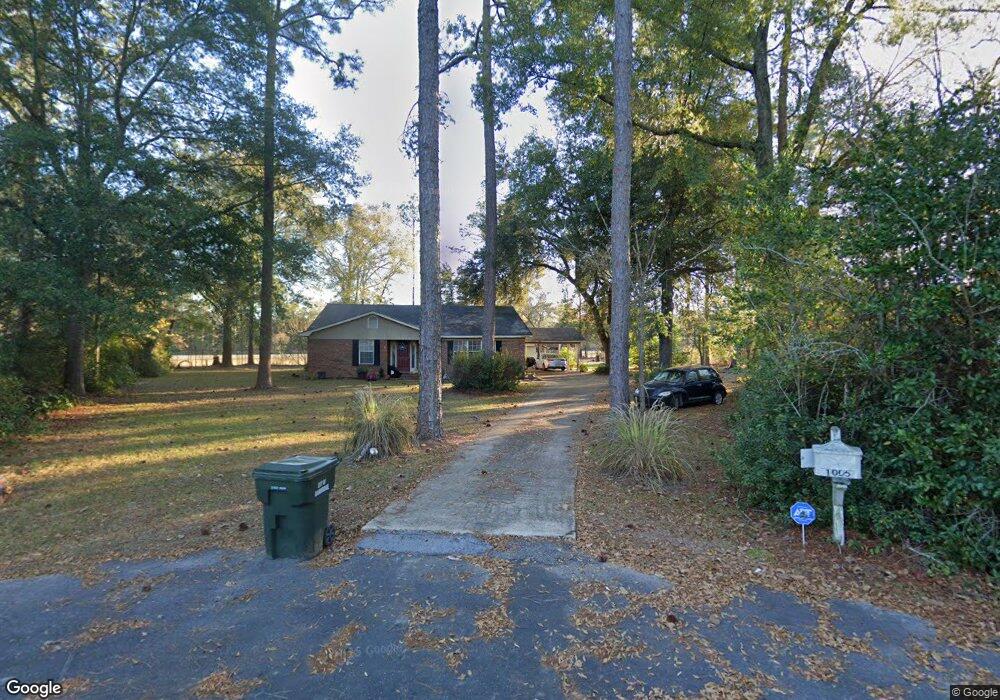
NOT LISTED FOR SALE

Estimated Value: $189,000 - $232,000

3 Beds
2.5 Baths
1,945 Sq Ft
$111/Sq Ft Est. Value

Sale Details

Date Sold: March 31, 2017

Last sale price $125,000 $64 Per Sq Ft

Est. 73% increase in value since last sale

Current estimated payment $1,399 / mo

356 Days on Market

Highlights

  • Newly Painted Property
  • Screened Porch
  • Cul-De-Sac
  • Traditional Architecture
  • Separate Outdoor Workshop
  • Double Pane Windows

About This Home

As of March 2017

Solid house that is bigger than it seems from the street. Three bedrooms, 2 1/2 bathrooms with a dining room, eat-in kitchen, living room, foyer,utility room and a screened back porch. The home just got brand new flooring, newly tiled bathrooms and master shower, fresh paint, and a new roof last year. The yard offers great shade from mature trees, and fruit trees including pear, fig, and grape vines. A large workshop in the backyard is a big bonus.

Last Agent to Sell the Property

J.B. Swicord

Premier Group Realty License #133513 Listed on: 02/20/2016

Last Buyer's Agent

Teresa Simkins

Coldwell Banker Brock Realty License #157600

Coldwell Banker Brock Realty

Home Details

Home Type

  • Single Family

Est. Annual Taxes

  • $1,250

Year Built

  • Built in 1988

Lot Details

  • Cul-De-Sac

Home Design

  • Traditional Architecture
  • Newly Painted Property
  • Brick Exterior Construction
  • Block Foundation
  • Slab Foundation
  • Concrete Perimeter Foundation

Interior Spaces

  • 1,945 Sq Ft Home
  • 1-Story Property
  • Sheet Rock Walls or Ceilings
  • Ceiling Fan
  • Double Pane Windows
  • Blinds
  • Entrance Foyer
  • Screened Porch

Kitchen

  • Stove
  • Ice Maker
  • Dishwasher

Flooring

  • Ceramic Tile
  • Vinyl

Bedrooms and Bathrooms

  • 3 Bedrooms
  • Walk-In Closet
  • Dual Vanity Sinks in Primary Bathroom
  • Primary Bathroom includes a Walk-In Shower

Laundry

  • Laundry Room
  • Sink Near Laundry

Parking

  • 2 Parking Spaces
  • 2 Carport Spaces

Outdoor Features

  • Separate Outdoor Workshop
  • Outdoor Storage

Utilities

  • Central Heating and Cooling System
  • Electric Water Heater
  • High Speed Internet
  • Cable TV Available

Community Details

  • Woodruff 2Nd Add Subdivision

Listing and Financial Details

  • Assessor Parcel Number B0700053

Home Details

Home Type

Single Family

Est. Annual Taxes

$1,250

Year Built

Built in 1988

Lot Details

0.62 Acres

Listing Details

  • Property Sub Type: Single Family Residence
  • Prop. Type: Residential
  • Road Surface Type: Paved
  • Ownership: Individual
  • Subdivision Name: Woodruff 2nd Add
  • Directions: Travelling east on College Street, turn right onto Wheat Ave. Property is in cul de sac.
  • Architectural Style: Traditional
  • Carport Y N: Yes
  • Property Attached Yn: No
  • Building Stories: 1
  • Year Built: 1988
  • ResoBuildingAreaSource: PublicRecords
  • Special Features: None
  • Stories: 1

Interior Features

  • Appliances: Dishwasher, Refrigerator Icemaker, Stove/Oven Electric, Electric Water Heater
  • Full Bathrooms: 2
  • Half Bathrooms: 1
  • Total Bedrooms: 3
  • Fireplace Features: None
  • Fireplace: No
  • Flooring: Vinyl
  • Interior Amenities: Newly Painted, Separate Shower Master, Walk-In Closet(s), Sheet Rock Walls, High Speed Internet, Entrance Foyer
  • Living Area: 1945
  • Window Features: Blinds, Double Pane Windows
  • ResoLivingAreaSource: PublicRecords
  • Master Bathroom Features: Ceramic Tile, Walk-In Closet(s), Double Vanity

Exterior Features

  • Lot Features: Cul-De-Sac
  • Waterfront Features: None
  • Waterfront: No
  • Construction Type: Brick
  • Foundation Details: Block, Concrete Perimeter, Slab
  • Other Structures: Storage, Workshop, Workshop Wired
  • Patio And Porch Features: Porch Covered, Porch Screened

Garage/Parking

  • Carport Spaces: 2
  • Covered Parking Spaces: 2
  • Parking Features: Carport, Double
  • Total Parking Spaces: 2

Utilities

  • Laundry Features: Laundry Room, Sink
  • Cooling: Central Electric, Ceiling Fan(s)
  • Cooling Y N: Yes
  • Heating: Central Electric
  • Heating Yn: Yes
  • Electric: Ga Power
  • Electricity On Property: Yes
  • Sewer: City of Bainbridge
  • Utilities: Electricity Connected, Sewer Connected, Water Connected, Cable Available
  • Water Source: City of Bainbridge

Green Features

Lot Info

  • Parcel #: B0700053

Multi Family

Tax Info

  • Tax Annual Amount: 1250
  • Tax Year: 2015

Ownership History

We collect this data history from publicly available records. To have your information removed, we recommend requesting removal directly through your county’s website.

Date Name Owned For Owner Type

Purchase Details

Closed on
Jan 20, 2023
Sold by
Bought by
Current Estimated Value
$215,812

Home Financials for this Owner

Home Financials are based on the most recent Mortgage that was taken out on this home.
Original Mortgage
$208,436
Interest Rate
0.0627%
Mortgage Type
VA

Purchase Details

Listed on
Feb 20, 2016
Closed on
Mar 31, 2017
Sold by
Bought by
Seller's Agent
J.B. Swicord
Premier Group Realty
Buyer's Agent
Teresa Simkins
Coldwell Banker Brock Realty
List Price
$140,000
Sold Price
$125,000
Premium/Discount to List
-$15,000
-10.71%

Home Financials for this Owner

Home Financials are based on the most recent Mortgage that was taken out on this home.
Avg. Annual Appreciation
6.02%
Original Mortgage
$122,735
Interest Rate
0.0425%
Mortgage Type
FHA

Purchase Details

Closed on
Nov 10, 2005
Sold by
Bought by
Source: Public Records
Create a Home Valuation Report for This Property
The Home Valuation Report is an in-depth analysis detailing your home's value as well as a comparison with similar homes in the area

Purchase History

We collect this data history from publicly available records. To have your information removed, we recommend requesting removal directly through your county’s website.

Date Buyer Sale Price Title Company
$203,750 --
$125,000 --
-- --
Source: Public Records

Mortgage History

We collect this data history from publicly available records. To have your information removed, we recommend requesting removal directly through your county’s website.

Date Status Borrower Loan Amount
Open $208,436
Previous Owner $122,735
Previous Owner $40,000
Source: Public Records

Property History

We collect this data history from publicly available records. To have your information removed, we recommend requesting removal directly through your county’s website.

Date Event Price List to Sale Price per Sq Ft
03/31/2017 03/31/17 Sold $125,000 -10.7% $64 / Sq Ft
02/13/2017 02/13/17 Pending -- -- --
02/22/2016 02/22/16 For Sale $140,000 -- $72 / Sq Ft
Source: Southwest Georgia Board of REALTORS®

Tax History

We collect this data history from publicly available records. To have your information removed, we recommend requesting removal directly through your county’s website.

Year Tax Paid Tax Assessment Tax Assessment Total Assessment is a certain percentage of the fair market value that is determined by local assessors to be the total taxable value of land and additions on the property. Land Improvement
2025 $2,679 $83,108 $3,600 $79,508
2024 $2,462 $77,893 $3,600 $74,293
2023 $1,913 $77,893 $3,600 $74,293
2022 $2,353 $78,053 $3,600 $74,453
2021 $2,044 $66,309 $3,600 $62,709
2020 $1,831 $56,485 $3,600 $52,885
2019 $1,793 $53,381 $3,600 $49,781
2018 $1,773 $53,381 $3,600 $49,781
2017 $1,686 $48,209 $3,600 $44,609
2016 $1,626 $48,209 $3,600 $44,609
2015 $1,673 $48,209 $3,600 $44,609
2014 $1,551 $48,209 $3,600 $44,609
2013 -- $48,209 $3,600 $44,609
Source: Public Records

Agents Affiliated with this Home

  • Section Image
See All Agents

Map

Source: Southwest Georgia Board of REALTORS®

MLS Number: 4727

APN: B0700-053-000

Your Personal Tour Guide

Ask me questions while you tour the home.