
Rebeca Bermudez
Tnt Real Estate
(956) 996-6434
108 Total Sales
7 in Pharr
$301K - $508K Price Range
Estimated Value: $169,000 - $339,000
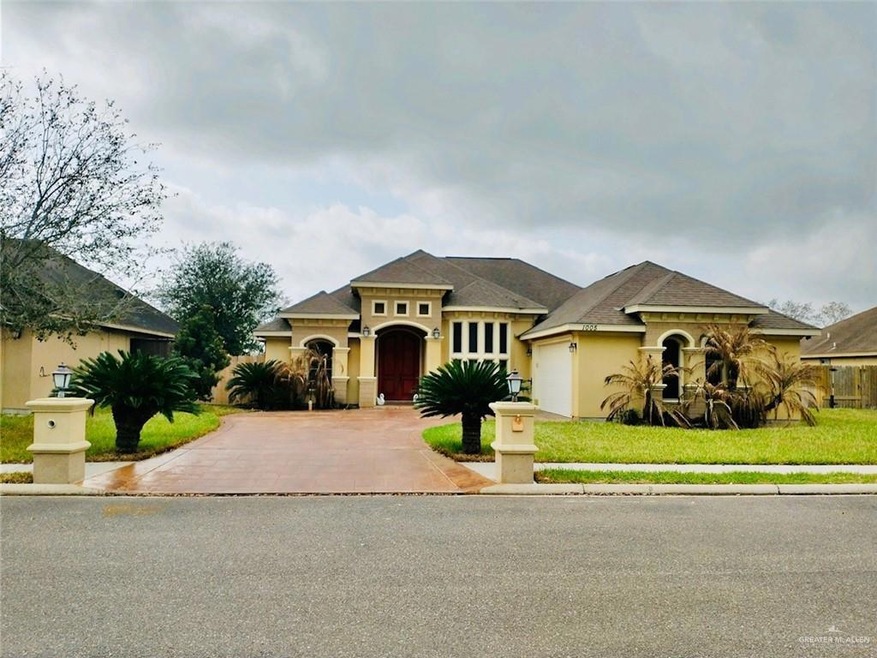
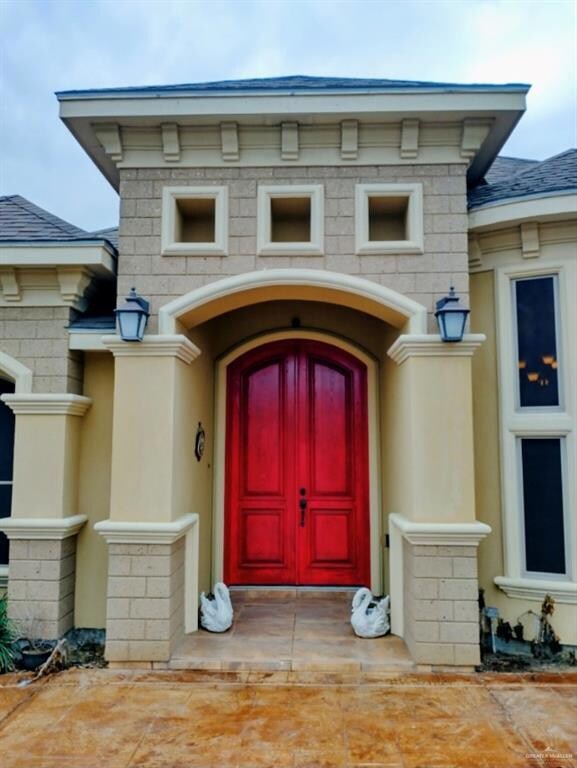
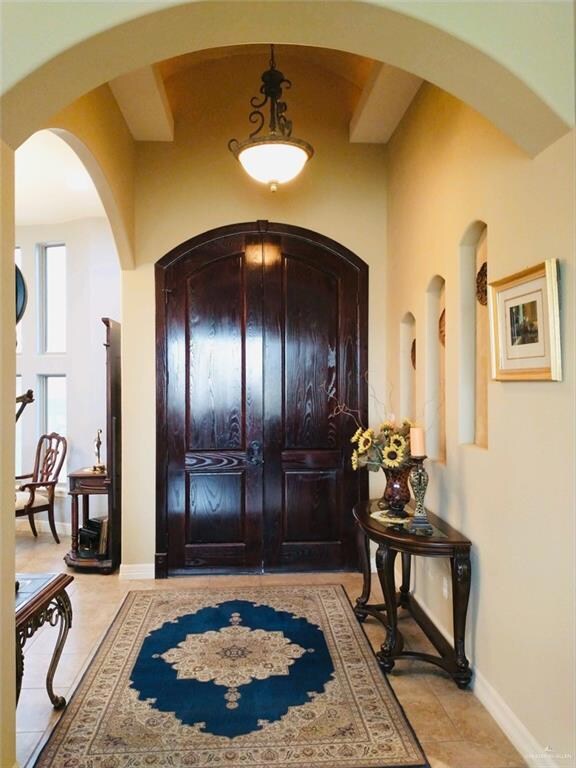
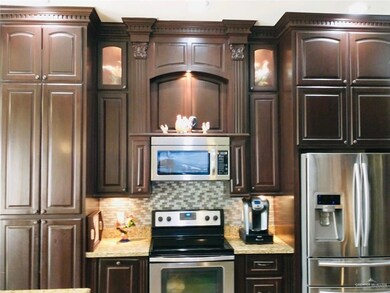
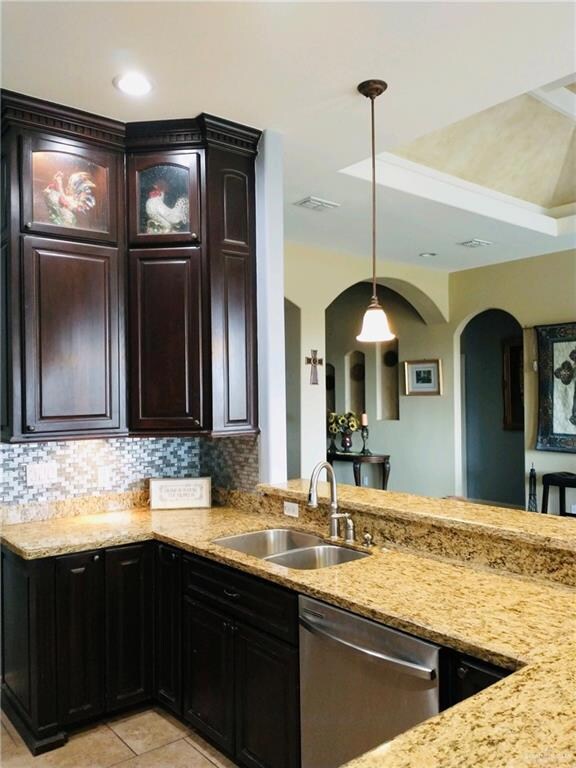
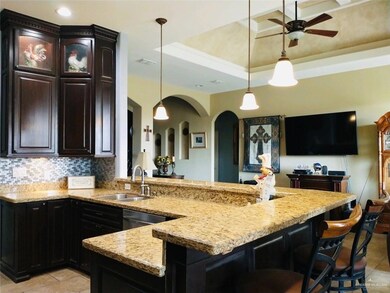
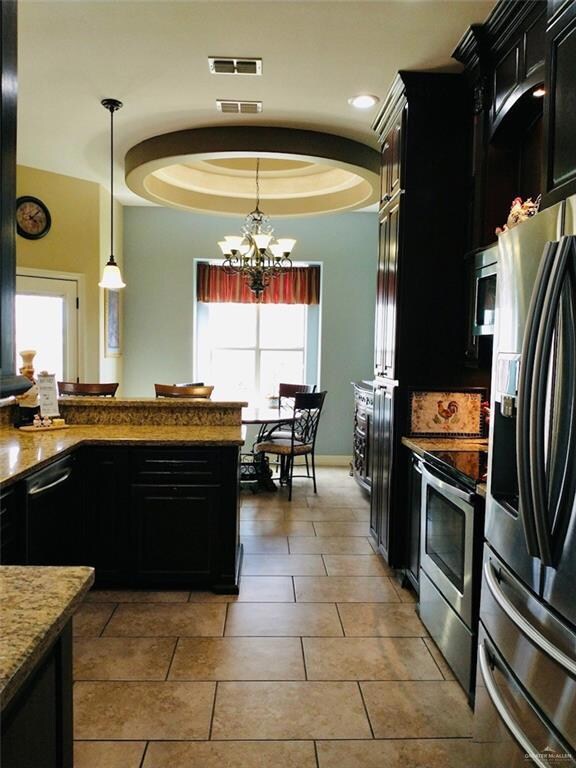
Beautiful custom built home in a private gated subdivision. 3 Bed/ 2.5 Bath/ 2 Garage. Home features open living area with plenty of Natural Light, beautiful decorative high ceiling, tiled floors through out, granite counter tops in kitchen and bathrooms, master bathroom with large Whirlpool Jets and His/Her Closet(s) and a luxurious Master Bathroom Suite, the other bedrooms share a Jack and Jill bathroom and there is a separate half bath for guests. All appliances are included and this home is MOVE IN READY! Home is located within minutes from the expressway, schools, shops, and restaurants.
Request your private showing today
We collect this data history from publicly available records. To have your information removed, we recommend requesting removal directly through your county’s website.
Rebeca Bermudez
Tnt Real Estate
(956) 996-6434
108 Total Sales
7 in Pharr
$301K - $508K Price Range
Rodolfo Sanchez Garza
Golden Valley Real Estate
(956) 405-6589
56 Total Sales
6 in Pharr
$150K - $260K Price Range
Lilibet Cantu
Radiant Realty Services
(956) 300-3188
40 Total Sales
13 in Pharr
$80K - $2.2M Price Range
Berenice Gonzalez
Encore Fine Properties
(956) 394-0859
33 Total Sales
1 in Pharr
$65,900 Price
Homero Olivares
Tnt Real Estate
(956) 476-3381
47 Total Sales
2 in Pharr
$131K - $170K Price Range
Alejandra Ramon
Re/Max Elite
(956) 290-8634
20 Total Sales
2 in Pharr
$230K - $377K Price Range
We collect this data history from publicly available records. To have your information removed, we recommend requesting removal directly through your county’s website.
| Date | Buyer | Sale Price | Title Company |
|---|---|---|---|
| -- | Sierra Title | ||
| -- | Edwards Abstract |
We collect this data history from publicly available records. To have your information removed, we recommend requesting removal directly through your county’s website.
| Date | Status | Borrower | Loan Amount |
|---|---|---|---|
| Open | $250,000 | ||
| Previous Owner | $176,739 | ||
| Previous Owner | $106,500 |
We collect this data history from publicly available records. To have your information removed, we recommend requesting removal directly through your county’s website.
| Date | Event | Price | List to Sale | Price per Sq Ft | Prior Sale |
|---|---|---|---|---|---|
| 05/11/2021 05/11/21 | Sold | -- | -- | -- | |
| 03/17/2021 03/17/21 | Pending | -- | -- | -- | |
| 03/06/2021 03/06/21 | For Sale | $263,500 | +42.4% | $129 / Sq Ft | |
| 06/08/2012 06/08/12 | Sold | -- | -- | -- | View Prior Sale |
| 04/25/2012 04/25/12 | Pending | -- | -- | -- | |
| 04/05/2012 04/05/12 | For Sale | $185,000 | -- | $94 / Sq Ft |
We collect this data history from publicly available records. To have your information removed, we recommend requesting removal directly through your county’s website.
| Year | Tax Paid | Tax Assessment Tax Assessment Total Assessment is a certain percentage of the fair market value that is determined by local assessors to be the total taxable value of land and additions on the property. | Land | Improvement |
|---|---|---|---|---|
| 2025 | $5,035 | $253,033 | $69,237 | $183,796 |
| 2024 | $5,888 | $269,511 | ||
| 2023 | $6,567 | $245,010 | $51,928 | $193,082 |
| 2022 | $6,579 | $234,565 | $50,661 | $183,904 |
| 2021 | $5,772 | $202,079 | $50,661 | $151,418 |
| 2020 | $5,846 | $202,097 | $50,661 | $151,436 |
| 2019 | $5,632 | $192,201 | $50,661 | $141,540 |
| 2018 | $5,509 | $186,896 | $50,661 | $136,235 |
| 2017 | $5,347 | $179,887 | $42,218 | $137,669 |
| 2016 | $5,390 | $181,321 | $42,218 | $139,103 |
| 2015 | $5,041 | $182,755 | $42,218 | $140,537 |
Seller's Agent in 2021
Eva Elizondo
Big Realty
(956) 325-5643
118 Total Sales
Buyer's Agent in 2021
Margarita Olivares
Formal Realty, Llc
(956) 566-6948
138 Total Sales
Seller's Agent in 2012
Maggie Harris
Keller Williams Realty RGV
(956) 984-9019
475 Total Sales
Source: Greater McAllen Association of REALTORS®
MLS Number: 353049
APN: T3256-00-000-0022-00
Disclaimer: Certain information contained herein is derived from information provided by parties other than Homes.com. All information provided is deemed reliable, but is not guaranteed to be accurate and should be independently verified.
The data relating to real estate for sale on this web site comes in part from the Internet Data exchange (“IDX”) program of Greater McAllen Association of Realtors. IDX information is provided exclusively for consumers' personal, non-commercial use and may not be used for any purpose other than to identify prospective properties consumers may be interested in purchasing.
Information deemed reliable but not guaranteed.
Copyright 2026 Greater McAllen Association of Realtors. All rights reserved.
Ask me questions while you tour the home.