
Jerry Thompson
Century 21 North East
(716) 687-0473
340 Total Sales
2 in Olean
$145,000 Price Range

Estimated Value: $101,000 - $130,657
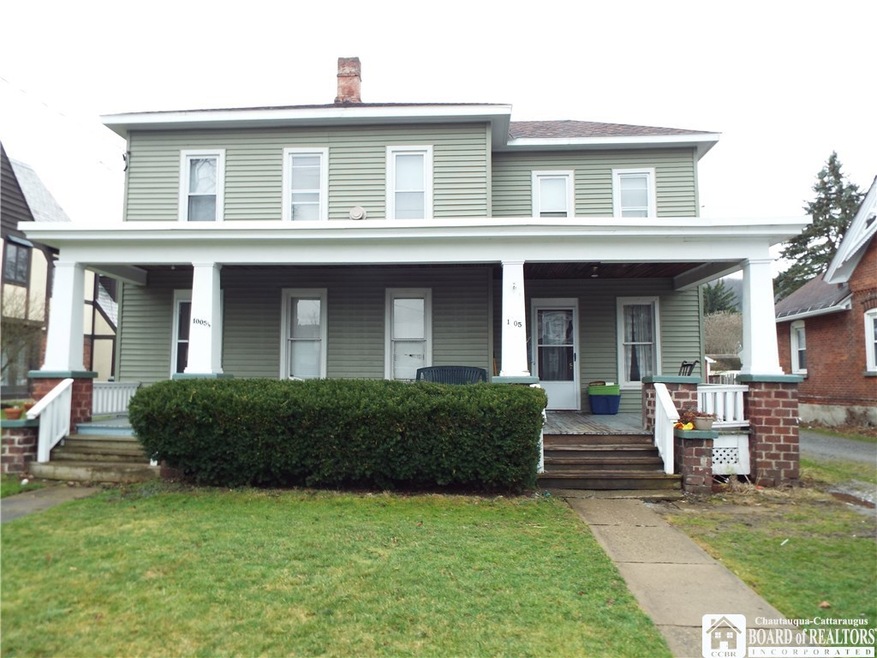
Great two family home on a nice neighborhood street. Two bedroom, one bath downstairs has just been freshly painted and some new flooring. Living room, dining room, kitchen(laundry) with added pantry and an extra play room or office all on the first floor. Upstairs apartment also has two bedrooms, spacious living room, kitchen and dining room. This home has a two car garage, large covered front porch and a backyard for the kids to play in. Great investment property or live in one of the units and let the other pay your mortgage.
Last Agent to Sell the Property
Christine Young
Listing by Howard Hanna Professionals - Olean License #40YO1152644 Listed on: 10/17/2018
Jerry Thompson
Century 21 North East
(716) 687-0473
340 Total Sales
2 in Olean
$145,000 Price Range
Aimee Campbell
Empire Realty Group
(585) 565-5382
156 Total Sales
1 in Olean
$155,000 Price
Caitlin Croft
Iconic Real Estate
(716) 221-8308
84 Total Sales
5 in Olean
$142K - $218K Price Range
Anthony Dubreville
Keller Williams Realty WNY
(716) 221-8737
108 Total Sales
1 in Olean
$26,000 Price
Jonas Willson
Genesee River Realty
(585) 648-5008
90 Total Sales
1 in Olean
$18,000 Price
James Klossner
Whitetail Properties Real Estate, LLC
(585) 627-0630
99 Total Sales
1 in Olean
$105,000 Price
We collect this data history from publicly available records. To have your information removed, we recommend requesting removal directly through your county’s website.
| Date | Event | Price | List to Sale | Price per Sq Ft |
|---|---|---|---|---|
| 03/19/2021 03/19/21 | Sold | $48,000 | -19.7% | $17 / Sq Ft |
| 12/21/2020 12/21/20 | Pending | -- | -- | -- |
| 11/04/2020 11/04/20 | For Sale | $59,799 | 0.0% | $22 / Sq Ft |
| 10/30/2020 10/30/20 | Pending | -- | -- | -- |
| 04/17/2020 04/17/20 | Price Changed | $59,799 | -7.9% | $22 / Sq Ft |
| 10/17/2018 10/17/18 | For Sale | $64,900 | -- | $23 / Sq Ft |
We collect this data history from publicly available records. To have your information removed, we recommend requesting removal directly through your county’s website.
| Year | Tax Paid | Tax Assessment Tax Assessment Total Assessment is a certain percentage of the fair market value that is determined by local assessors to be the total taxable value of land and additions on the property. | Land | Improvement |
|---|---|---|---|---|
| 2025 | $6,352 | $74,000 | $6,300 | $67,700 |
| 2024 | $4,679 | $74,000 | $6,300 | $67,700 |
| 2023 | $2,786 | $74,000 | $6,300 | $67,700 |
| 2022 | $2,826 | $74,000 | $6,300 | $67,700 |
| 2021 | $2,908 | $74,000 | $6,300 | $67,700 |
| 2020 | $2,928 | $74,000 | $6,300 | $67,700 |
| 2019 | $1,111 | $74,000 | $6,300 | $67,700 |
| 2018 | $3,992 | $74,000 | $6,300 | $67,700 |
| 2017 | $2,999 | $74,000 | $6,300 | $67,700 |
| 2016 | $2,967 | $74,000 | $6,300 | $67,700 |
| 2015 | -- | $74,000 | $6,300 | $67,700 |
| 2014 | -- | $74,000 | $6,300 | $67,700 |
CY
Seller's Agent in 2021
Christine Young
Howard Hanna
TB
Buyer's Agent in 2021
Thomas Butler
Southern Tier Realty Co. Inc.
(716) 378-7141
37 Total Sales
Source: Chautauqua-Cattaraugus Board of REALTORS®
MLS Number: R1154593
APN: 041200-094-072-0002-004-000-0000
Disclaimer: Certain information contained herein is derived from information provided by parties other than Homes.com. All information provided is deemed reliable, but is not guaranteed to be accurate and should be independently verified.
IDX information is provided exclusively for personal, non-commercial use, and may not be used for any purpose other than to identify prospective properties consumers may be interested in purchasing. Information is deemed reliable but not guaranteed.
Ask me questions while you tour the home.