
Gil Poudrier
TTR Sotheby's International Realty
(240) 363-4273
79 Total Sales
1 in Wilde Lake
$190,000 Price




Estimated Value: $355,817
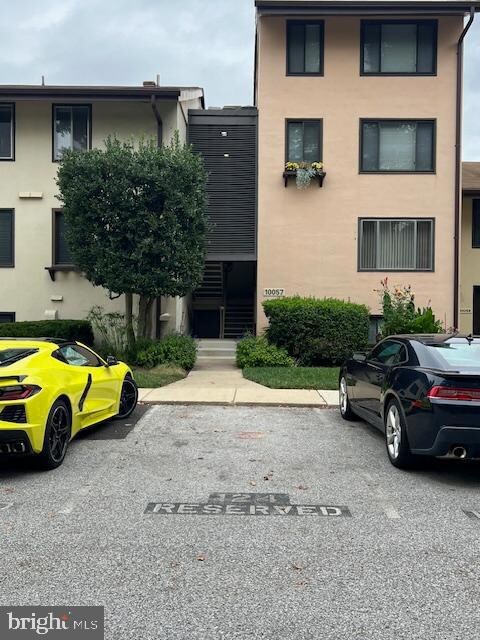
Welcome to The Cove - a peaceful, well manicured community in the heart of vibrant downtown Columbia! Rare two level, 2 Bed, 2.5 Bath condo with TWO spacious balconies with stunning views of Wilde Lake - watch the wildlife and the spectacular sunsets - perfect for nature lovers in search of low-maintenance condo living. BRAND NEW 2024 HVAC and FURNACE, BREAKER BOX . Main level features eat-in kitchen with upgraded granite counters, 2023 UPDATED SS appliances including Dishwasher, Gas Stove, and Microwave, breakfast bar, spacious Living Room can be set up as an office or dining table plus oversized sitting area and convenient half bath. Upper level has generously sized bedrooms - owner's suite with private balcony overlooking lake. Hot and cold running water is included in the condominium fee so there is no quarterly water bill or need to maintain a hot water heater. The unit also features an in-unit full sized washer and dryer so there is no need to use the common washer dryers provided in the building lower level. Assigned parking spot right in front of the unit (as well as plenty of guest parking), but you can leave the car at home as you'll be right amongst all of Columbia's best offerings - restaurants, Mall at Columbia & movie theater, scenic Lake Kittamaqundi, Symphony Woods, shopping, Merriweather, and more. Lots of walking & bike paths to explore - as well as community pool and Columbia Associations plentiful other amenities! Quick access to major commuter routes, close to DC, Annapolis, and Baltimore, as well as BWI.
Last Agent to Sell the Property
(410) 823-0033 realtor@cummingsrealtors.com Cummings & Co. Realtors Listed on: 10/11/2024
Last Buyer's Agent
(301) 495-7788 royaldominionrealty@yahoo.com Royal Dominion Realty License #0225066927
We collect this data history from publicly available records. To have your information removed, we recommend requesting removal directly through your county’s website.
Gil Poudrier
TTR Sotheby's International Realty
(240) 363-4273
79 Total Sales
1 in Wilde Lake
$190,000 Price
Angela Brock
Samson Properties
(301) 781-7518
18 Total Sales
1 in Wilde Lake
$499,000 Price
Andy MacPherson
W F Chesley Real Estate, LLC.
(301) 867-7339
113 Total Sales
1 in Wilde Lake
$1,007,537 Price
O'Ranti J Robinson
EXP Realty, LLC
(240) 292-8896
89 Total Sales
1 in Wilde Lake
$250,800 Price
Jim Bim
Winning Edge
(667) 239-8629
512 Total Sales
1 in Wilde Lake
$155,000 Price
Dru Yokum
Coldwell Banker Realty
(301) 781-5106
56 Total Sales
1 in Wilde Lake
$156,000 Price
We collect this data history from publicly available records. To have your information removed, we recommend requesting removal directly through your county’s website.
| Date | Buyer | Sale Price | Title Company |
|---|---|---|---|
| $250,000 | Penfed Title Llc | ||
| Derosa Barth X | $270,000 | -- | |
| Odell Margaret A Trustee | -- | -- | |
| Odell Margaret A | $99,800 | -- |
We collect this data history from publicly available records. To have your information removed, we recommend requesting removal directly through your county’s website.
| Date | Status | Borrower | Loan Amount |
|---|---|---|---|
| Open | $160,000 | ||
| Previous Owner | Derosa Barth X | $213,000 | |
| Previous Owner | Derosa Barth X | $216,000 |
We collect this data history from publicly available records. To have your information removed, we recommend requesting removal directly through your county’s website.
| Date | Event | Price | List to Sale | Price per Sq Ft | Prior Sale |
|---|---|---|---|---|---|
| 11/22/2024 11/22/24 | Sold | $349,900 | 0.0% | $210 / Sq Ft | |
| 10/15/2024 10/15/24 | Pending | -- | -- | -- | |
| 10/11/2024 10/11/24 | For Sale | $349,900 | +3.2% | $210 / Sq Ft | |
| 10/13/2020 10/13/20 | Sold | $339,000 | 0.0% | $204 / Sq Ft | View Prior Sale |
| 09/02/2020 09/02/20 | Pending | -- | -- | -- | |
| 08/27/2020 08/27/20 | For Sale | $339,000 | -- | $204 / Sq Ft |
We collect this data history from publicly available records. To have your information removed, we recommend requesting removal directly through your county’s website.
| Year | Tax Paid | Tax Assessment Tax Assessment Total Assessment is a certain percentage of the fair market value that is determined by local assessors to be the total taxable value of land and additions on the property. | Land | Improvement |
|---|---|---|---|---|
| 2026 | $4,430 | $278,367 | $0 | $0 |
| 2025 | $4,234 | $265,733 | $0 | $0 |
| 2024 | $4,052 | $253,100 | $75,900 | $177,200 |
| 2023 | $3,973 | $251,067 | $0 | $0 |
| 2022 | $3,903 | $249,033 | $0 | $0 |
| 2021 | $3,874 | $247,000 | $74,100 | $172,900 |
| 2020 | $3,874 | $247,000 | $74,100 | $172,900 |
| 2019 | $3,562 | $247,000 | $74,100 | $172,900 |
| 2018 | $3,503 | $250,000 | $51,000 | $199,000 |
| 2017 | $3,184 | $250,000 | $0 | $0 |
| 2016 | $694 | $219,333 | $0 | $0 |
| 2015 | $694 | $204,000 | $0 | $0 |
| 2014 | -- | $204,000 | $0 | $0 |
Seller's Agent in 2024
Darlene Wise
Cummings & Co Realtors
(443) 900-3419
1 in this area
162 Total Sales
AC
Buyer's Agent in 2024
Aileen Cook
Royal Dominion Realty
(301) 674-8180
1 in this area
28 Total Sales
JL
Seller's Agent in 2020
John Long
Creative Real Estate Consultants
(443) 414-4737
6 Total Sales
Seller's Agent in 2015
Donna Weaver
Samson Properties
(410) 971-1789
1 in this area
62 Total Sales
SA
Buyer's Agent in 2015
Susan Anstett
BHHS PenFed (actual)
JW
Seller's Agent in 2013
Joan Ward
Long & Foster
Source: Bright MLS
MLS Number: MDHW2045140
APN: 15-060441
Disclaimer: Certain information contained herein is derived from information provided by parties other than Homes.com. All information provided is deemed reliable, but is not guaranteed to be accurate and should be independently verified.
The data relating to real estate for sale on this website appears in part through the BRIGHT Internet Data Exchange program, a voluntary cooperative exchange of property listing data between licensed real estate brokerage firms, and is provided by BRIGHT through a licensing agreement.
Listing information is from various brokers who participate in the Bright MLS IDX program and not all listings may be visible on the site.
The property information being provided on or through the website is for the personal, non-commercial use of consumers and such information may not be used for any purpose other than to identify prospective properties consumers may be interested in purchasing.
Some properties which appear for sale on the website may no longer be available because they are for instance, under contract, sold or are no longer being offered for sale.
Property information displayed is deemed reliable but is not guaranteed.
Copyright 2026 Bright MLS, Inc.
Ask me questions while you tour the home.