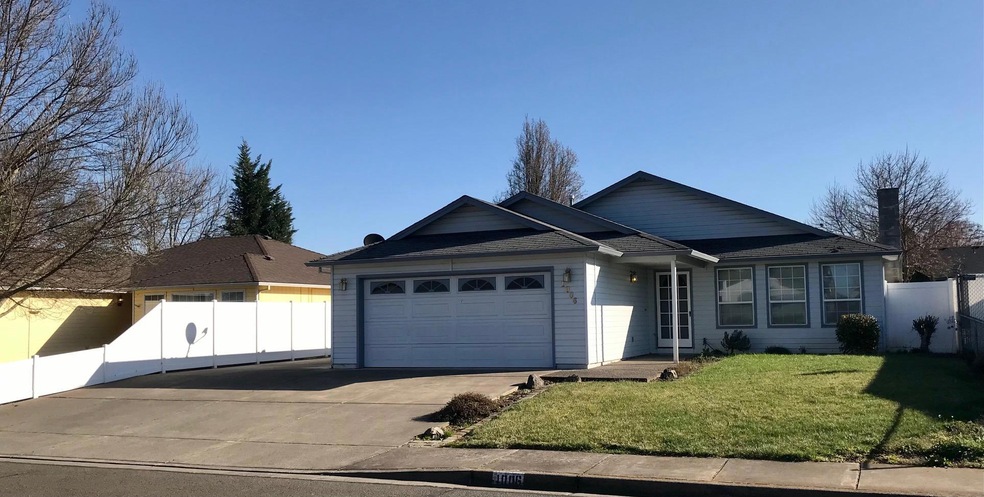
NOT LISTED FOR SALE

1006 Fairfield Ave Central Point, OR 97502

Estimated Value: $398,000 - $409,000

3 Beds
2 Baths
1,532 Sq Ft
$264/Sq Ft Est. Value

Sale Details

Date Sold: April 14, 2021

Last sale price $335,000 $219 Per Sq Ft

Est. 21% increase in value since last sale

Current estimated payment $2,486 / mo

Highlights

  • RV Access or Parking
  • Traditional Architecture
  • 2 Car Attached Garage
  • Territorial View
  • No HOA
  • 3-minute walk to B.F Egypt

About This Home

As of April 2021

Charming 3 bedroom/ 2 bath 1532 sq ft home on .16 acre lot! This home has plenty of parking including RV parking & a 2 car garage. Low maintenance backyard, with covered patio as well as a large grassy front yard with a covered front entrance. This won't last, long call today!

Last Agent to Sell the Property

David Schwartz

eXp Realty, LLC Listed on: 03/17/2021

Last Buyer's Agent

Judy Livingood

RE/MAX Platinum License #930500188

RE/MAX Platinum

Home Details

Home Type

  • Single Family

Est. Annual Taxes

  • $3,142

Year Built

  • Built in 1996

Lot Details

  • 6,970 Sq Ft Lot
  • Fenced
  • Landscaped
  • Level Lot
  • Property is zoned R-1-6, R-1-6

Parking

  • 2 Car Attached Garage
  • Garage Door Opener
  • Driveway
  • On-Street Parking
  • RV Access or Parking

Property Views

  • Territorial
  • Neighborhood

Home Design

  • Traditional Architecture
  • Frame Construction
  • Composition Roof
  • Concrete Perimeter Foundation

Interior Spaces

  • 1,532 Sq Ft Home
  • 1-Story Property
  • Family Room with Fireplace
  • Living Room
  • Dining Room
  • Carpet

Kitchen

  • Breakfast Bar
  • Oven
  • Range with Range Hood
  • Dishwasher

Bedrooms and Bathrooms

  • 3 Bedrooms
  • 2 Full Bathrooms

Home Security

  • Carbon Monoxide Detectors
  • Fire and Smoke Detector

Outdoor Features

  • Patio

Schools

  • Central Point Elementary School
  • Scenic Middle School
  • Crater High School

Utilities

  • Central Air
  • Heat Pump System
  • Water Heater

Community Details

  • No Home Owners Association

Listing and Financial Details

  • Property held in a trust
  • Tax Lot 6904
  • Assessor Parcel Number 10876061

Home Details

Home Type

Single Family

Est. Annual Taxes

$3,142

Year Built

Built in 1996

Lot Details

6,970 Sq Ft Lot

Parking

2

Listing Details

  • Architectural Style: Traditional
  • Garage Yn: Yes
  • Unit Levels: One
  • Lot Size Acres: 0.16
  • Prop. Type: Residential
  • New Construction: No
  • Property Sub Type: Single Family Residence
  • Road Frontage Type: Shared Access
  • Road Surface Type: Paved
  • Subdivision Name: N/A
  • Year Built: 1996
  • Co List Office Phone: 888-814-9613
  • Outside Inclusions: R/O, RH, WH, DW, GD, Fridge
  • MLS Status: Closed
  • General Property Information Elementary School: Central Point Elem
  • General Property Information Middle Or Junior School: Scenic Middle
  • General Property Information High School: Crater High
  • General Property Information:Zoning2: R-1-6
  • General Property Information Senior Community YN: No
  • General Property Information Audio Surveillance on Premises YN: No
  • Road Surface Type:Paved: Yes
  • View Neighborhood: Yes
  • View Territorial: Yes
  • Sewer:Public Sewer: Yes
  • Water Source:Public: Yes
  • Location Tax and Legal:Tax Lot: 6904
  • General Property Information Accessory Dwelling Unit YN: No
  • General Property Information New Construction YN: No
  • Appliances Refrigerators: Yes
  • Common Walls:No Common Walls: Yes
  • Levels:One: Yes
  • Security Features:Carbon Monoxide Detector(s): Yes
  • Security Features:Smoke Detector(s): Yes
  • Rooms:Kitchen: Yes
  • Rooms:Living Room2: Yes
  • Architectural Style Traditional: Yes
  • Cooling:Central Air: Yes
  • Flooring:Carpet: Yes
  • Roof:Composition: Yes
  • Foundation Details Concrete Perimeter: Yes
  • Special Listing Conditions Trust: Yes
  • Special Features: None

Interior Features

  • Appliances: Dishwasher, Oven, Range, Range Hood, Refrigerator, Water Heater
  • Has Basement: None
  • Full Bathrooms: 2
  • Total Bedrooms: 3
  • Fireplace Features: Family Room
  • Flooring: Carpet
  • Interior Amenities: Breakfast Bar, Fiberglass Stall Shower
  • Fireplace: Yes
  • ResoLivingAreaSource: Assessor
  • Appliances Dishwasher: Yes
  • Appliances Range: Yes
  • Appliances:Oven: Yes
  • Appliances:Range Hood: Yes
  • Other Rooms:Dining Room: Yes
  • Other Rooms:Family Room2: Yes
  • Interior Features:Breakfast Bar: Yes
  • Fireplace Features:Family Room: Yes

Exterior Features

  • Common Walls: No Common Walls
  • Construction Type: Frame
  • Exterior Features: Patio
  • Foundation Details: Concrete Perimeter
  • Lot Features: Fenced, Landscaped, Level
  • Roof: Composition
  • View: Neighborhood, Territorial
  • Exclusions: Personal Property
  • Lot Features:Level: Yes
  • Lot Features:Fenced: Yes
  • Construction Materials:Frame: Yes
  • Lot Features:Landscaped: Yes
  • Exterior Features:Patio: Yes

Garage/Parking

  • Garage Spaces: 2.0
  • Parking Features: Attached, Concrete, Driveway, Garage Door Opener, On Street, RV Access/Parking
  • Attached Garage: Yes
  • General Property Information:Garage YN: Yes
  • General Property Information:Garage Spaces: 2.0
  • Parking Features:Attached: Yes
  • Parking Features:Driveway: Yes
  • Parking Features:Garage Door Opener: Yes
  • Parking Features:Concrete2: Yes
  • Parking Features:RV AccessParking: Yes
  • Parking Features:On Street: Yes

Utilities

  • Cooling: Central Air, Heat Pump
  • Heating: Heat Pump
  • Security: Carbon Monoxide Detector(s), Smoke Detector(s)
  • Sewer: Public Sewer
  • Water Source: Public
  • Cooling Y N: Yes
  • HeatingYN: Yes
  • Water Heater: Yes
  • HeatingCooling:Heat Pump: Yes
  • Heating:Heat Pump2: Yes

Condo/Co-op/Association

  • Association: No
  • Senior Community: No

Association/Amenities

  • General Property Information:Association YN: No

Schools

  • Elementary School: Central Point Elem
  • High School: Crater High
  • Middle Or Junior School: Scenic Middle

Lot Info

  • Additional Parcels: No
  • Lot Size Sq Ft: 6969.6
  • Parcel #: 10876061
  • ResoLotSizeUnits: Acres
  • Zoning Description: R-1-6
  • ResoLotSizeUnits: Acres

Tax Info

  • Tax Annual Amount: 3142.21
  • Tax Lot: 6904
  • Tax Year: 2020

Ownership History

We collect this data history from publicly available records. To have your information removed, we recommend requesting removal directly through your county’s website.

Date Name Owned For Owner Type

Purchase Details

Listed on
Mar 17, 2021
Closed on
Apr 8, 2021
Sold by
Bought by
Seller's Agent
David Schwartz
eXp Realty, LLC
Buyer's Agent
Judy Livingood
RE/MAX Platinum
List Price
$325,000
Sold Price
$335,000
Premium/Discount to List
$10,000
3.08%
Current Estimated Value
$403,712

Home Financials for this Owner

Home Financials are based on the most recent Mortgage that was taken out on this home.
Estimated Appreciation
$68,712
Avg. Annual Appreciation
3.59%
Original Mortgage
$285,000
Interest Rate
0.03%
Mortgage Type
New Conventional

Purchase Details

Closed on
Dec 19, 2019
Sold by
Bought by

Purchase Details

Closed on
Dec 2, 2019
Sold by
Bought by

Purchase Details

Closed on
May 8, 2018
Sold by
Bought by

Purchase Details

Closed on
Nov 30, 2006
Sold by
Bought by

Purchase Details

Closed on
Oct 14, 1997
Sold by
Bought by
Source: Public Records
Create a Home Valuation Report for This Property
The Home Valuation Report is an in-depth analysis detailing your home's value as well as a comparison with similar homes in the area

Purchase History

We collect this data history from publicly available records. To have your information removed, we recommend requesting removal directly through your county’s website.

Date Buyer Sale Price Title Company
$335,000 First American
$120,000 First American
-- First American Title
-- None Available
-- None Available
-- None Available
$116,000 Crater Title Insurance
Source: Public Records

Mortgage History

We collect this data history from publicly available records. To have your information removed, we recommend requesting removal directly through your county’s website.

Date Status Borrower Loan Amount
Open $285,000
Source: Public Records

Property History

We collect this data history from publicly available records. To have your information removed, we recommend requesting removal directly through your county’s website.

Date Event Price List to Sale Price per Sq Ft
04/14/2021 04/14/21 Sold $335,000 +3.1% $219 / Sq Ft
03/17/2021 03/17/21 Pending -- -- --
03/17/2021 03/17/21 For Sale $325,000 -- $212 / Sq Ft
Source: Oregon Datashare

Tax History

We collect this data history from publicly available records. To have your information removed, we recommend requesting removal directly through your county’s website.

Year Tax Paid Tax Assessment Tax Assessment Total Assessment is a certain percentage of the fair market value that is determined by local assessors to be the total taxable value of land and additions on the property. Land Improvement
2026 $3,442 $208,000
2025 $3,358 $201,950 $71,020 $130,930
2024 $3,358 $196,070 $68,950 $127,120
2023 $3,250 $190,360 $66,940 $123,420
2022 $3,174 $190,360 $66,940 $123,420
2021 $3,083 $184,820 $64,990 $119,830
2020 $3,142 $179,440 $63,090 $116,350
2019 $2,919 $169,150 $59,460 $109,690
2018 $2,831 $164,230 $57,730 $106,500
2017 $2,759 $164,230 $57,730 $106,500
2016 $2,679 $154,810 $54,420 $100,390
2015 $2,567 $154,810 $54,420 $100,390
2014 $2,502 $145,940 $51,290 $94,650
Source: Public Records

Agents Affiliated with this Home

  • Section Image
See All Agents

Map

Source: Oregon Datashare

MLS Number: 220118421

Oregon Datashare

APN: 10876061

Your Personal Tour Guide

Ask me questions while you tour the home.