
Michelle Wood
Sea Side Realty, LLC
(228) 678-1592
39 Total Sales
1 in Magnolia
$19,000 Price
Estimated Value: $688,000 - $799,511
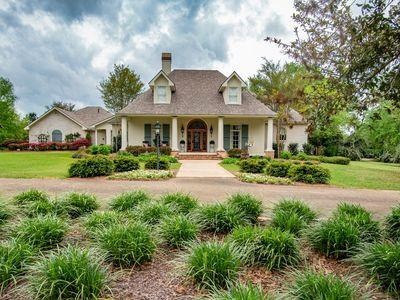
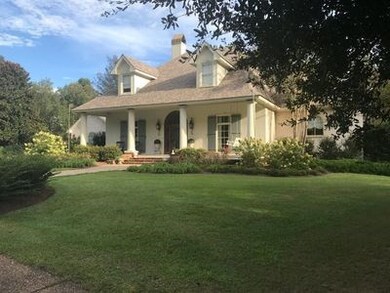
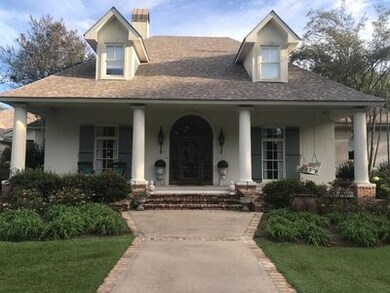
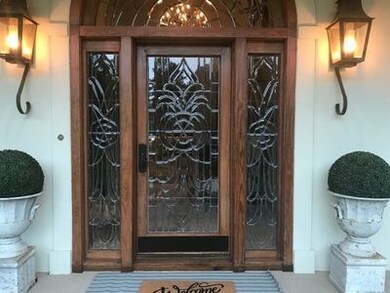
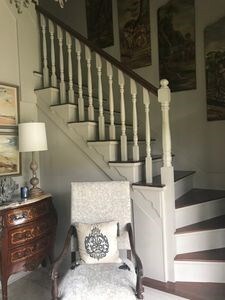
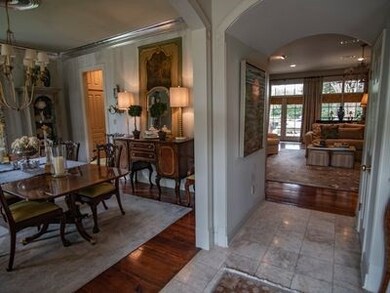
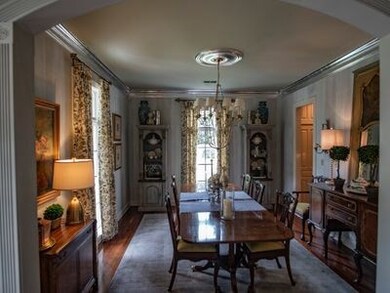
New Orleans style home offering 5400 square feet of living space with 5 bedrooms and 4.5 baths on 9 beautiful acres. This premier property epitomizes old-school craftsmanship with modern functionality. Inside you will love the countless architectural amenities which include reclaimed pine floors, wood doors and windows, wood burning fireplaces and impeccable craftsmanship throughout. The gourmet kitchen features granite counters, premium fixtures, large center island, commercial Wolf gas range, 2 Sub-Zero refrigerators and custom cabinetry. The large Master Suite offers nice outside views and boasts an opulent bath showcasing radiant floor heating, a soaking tub and glass shower with steam unit. Spa like experience. Outside you will appreciate the screened outdoor room that features a stone fireplace, wet bar, 3 TVs, wood ceiling and stone floors. Also includes a steel shop, pool, landscaping and immediate access to golf course. Conveniently located less than 2 miles east of I-55.
Last Agent to Sell the Property
Berkshire Hathaway HomeServices-Cabin & Creek Real Estate License #B19787 Listed on: 10/14/2019
Last Buyer's Agent
Berkshire Hathaway HomeServices-Cabin & Creek Real Estate License #B19787 Listed on: 10/14/2019
We collect this data history from publicly available records. To have your information removed, we recommend requesting removal directly through your county’s website.
Michelle Wood
Sea Side Realty, LLC
(228) 678-1592
39 Total Sales
1 in Magnolia
$19,000 Price
Timothy Posey
Abide Real Estate Services, PLLC
(601) 265-7968
22 Total Sales
2 in Magnolia
$49,000 Price Range
Sondra Richard
Real Broker LLC
(225) 577-6927
196 Total Sales
1 in Magnolia
$49,000 Price
Trish Fleming
RE/MAX Southland Real Estate
(601) 996-5670
238 Total Sales
9 in Magnolia
$27K - $207K Price Range
Kristen McBeth
United Country - Southern States Realty
(601) 996-5652
192 Total Sales
2 in Magnolia
$50K - $611K Price Range
Scott Campbell
United Country-Southern States Realty
(601) 680-7044
245 Total Sales
28 in Magnolia
$20K - $525K Price Range
We collect this data history from publicly available records. To have your information removed, we recommend requesting removal directly through your county’s website.
| Date | Buyer | Sale Price | Title Company |
|---|---|---|---|
| -- | None Listed On Document | ||
| -- | None Listed On Document | ||
| -- | None Listed On Document | ||
| -- | None Listed On Document | ||
| -- | None Listed On Document | ||
| -- | Robison Holmes Van Norman Pllc | ||
| -- | None Listed On Document | ||
| -- | None Available | ||
| -- | None Available |
We collect this data history from publicly available records. To have your information removed, we recommend requesting removal directly through your county’s website.
| Date | Status | Borrower | Loan Amount |
|---|---|---|---|
| Previous Owner | $700,000 | ||
| Previous Owner | $275,000 | ||
| Previous Owner | $185,000 |
We collect this data history from publicly available records. To have your information removed, we recommend requesting removal directly through your county’s website.
| Date | Event | Price | List to Sale | Price per Sq Ft |
|---|---|---|---|---|
| 09/10/2021 09/10/21 | Sold | -- | -- | -- |
| 09/01/2021 09/01/21 | Pending | -- | -- | -- |
| 10/14/2019 10/14/19 | For Sale | $749,000 | -- | $139 / Sq Ft |
We collect this data history from publicly available records. To have your information removed, we recommend requesting removal directly through your county’s website.
| Year | Tax Paid | Tax Assessment Tax Assessment Total Assessment is a certain percentage of the fair market value that is determined by local assessors to be the total taxable value of land and additions on the property. | Land | Improvement |
|---|---|---|---|---|
| 2025 | $7,116 | $59,191 | $0 | $0 |
| 2024 | $6,167 | $50,214 | $0 | $0 |
| 2023 | $5,968 | $50,214 | $0 | $0 |
| 2022 | $6,197 | $73,746 | $0 | $0 |
| 2021 | $5,684 | $50,214 | $0 | $0 |
| 2020 | $5,950 | $51,210 | $0 | $0 |
| 2019 | $5,836 | $51,210 | $0 | $0 |
| 2018 | $5,703 | $51,210 | $0 | $0 |
| 2017 | $5,797 | $51,210 | $0 | $0 |
| 2016 | $5,794 | $51,210 | $0 | $0 |
| 2015 | $5,591 | $49,704 | $0 | $0 |
| 2014 | $4,935 | $45,092 | $0 | $0 |
| 2013 | -- | $45,092 | $0 | $0 |
Seller's Agent in 2021
Chuck Paulk
Berkshire Hathaway HomeServices-Cabin & Creek Real Estate
(601) 810-2104
288 Total Sales
Source: MLS United
MLS Number: 130508
APN: 712200-G
Disclaimer: Certain information contained herein is derived from information provided by parties other than Homes.com. All information provided is deemed reliable, but is not guaranteed to be accurate and should be independently verified.
Information is deemed to be reliable but not guaranteed. Copyright 2026 MLS United, LLC.
Ask me questions while you tour the home.