
Sarah McAloon
Compass RE Texas, LLC
(737) 377-4351
112 Total Sales
1 in Downtown Leander
$859,000 Price
Estimated Value: $347,382
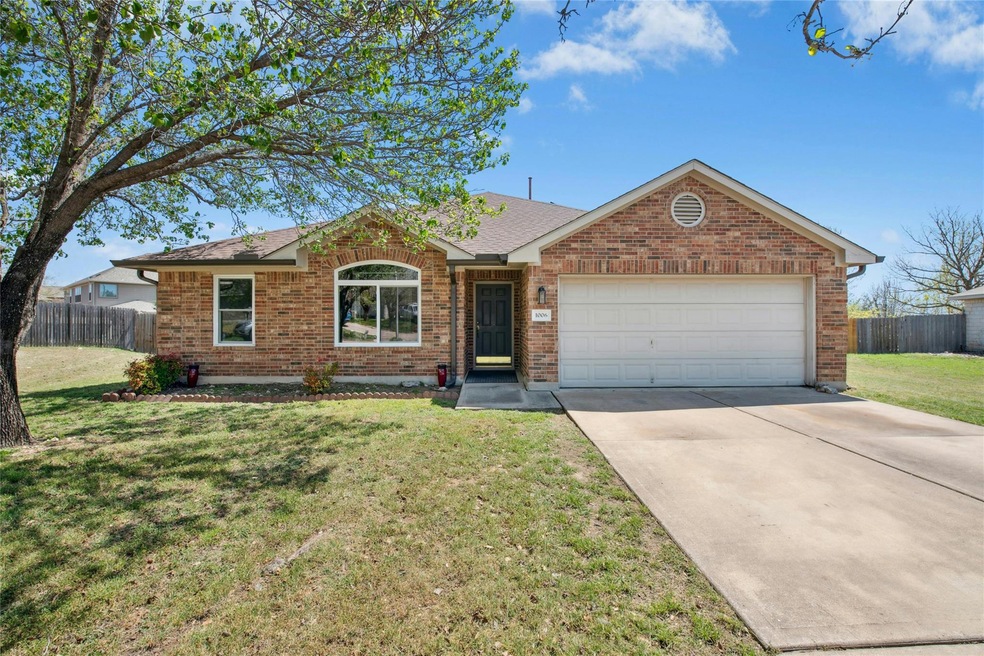
This stunning single-story stone home sits on a large .366-acre lot in a peaceful cul-de-sac in Ridgewood North. Featuring an ideal open layout and brand-new windows throughout, the home is filled with natural light. Enjoy energy savings with solar panels and added functionality with gutters already installed. The expansive backyard—one of the largest in the neighborhood—is fully fenced and ready for endless possibilities. Community amenities include a pool and playground just blocks away. Zoned to top-rated Leander ISD schools and conveniently located near shopping, dining, and major highways—this one checks all the boxes!
Last Agent to Sell the Property
Team Price Real Estate Brokerage Phone: (512) 994-6201 License #0706963 Listed on: 03/27/2025
We collect this data history from publicly available records. To have your information removed, we recommend requesting removal directly through your county’s website.
Sarah McAloon
Compass RE Texas, LLC
(737) 377-4351
112 Total Sales
1 in Downtown Leander
$859,000 Price
Cynthia Guillot
JBGoodwin REALTORS WC
(888) 493-1562
14 Total Sales
1 in Downtown Leander
$409,900 Price
Jana Xu
Berkshire Hathaway TX Realty
(737) 348-0195
74 Total Sales
2 in Downtown Leander
$320K - $488K Price Range
Daxton Oglesby
Compass RE Texas, LLC
(737) 259-6004
44 Total Sales
1 in Downtown Leander
$170,000 Price
Yanci Zhang
Compass RE Texas, LLC
(512) 643-6715
58 Total Sales
3 in Downtown Leander
$325K - $470K Price Range
Dustin Weiss
Serhant Texas, LLC
(877) 540-8047
63 Total Sales
1 in Downtown Leander
$385,000 Price
We collect this data history from publicly available records. To have your information removed, we recommend requesting removal directly through your county’s website.
| Date | Buyer | Sale Price | Title Company |
|---|---|---|---|
| -- | None Listed On Document | ||
| Rojas Alejandro S | -- | None Available |
We collect this data history from publicly available records. To have your information removed, we recommend requesting removal directly through your county’s website.
| Date | Status | Borrower | Loan Amount |
|---|---|---|---|
| Open | $260,000 | ||
| Previous Owner | Rojas Alejandro S | $155,612 |
We collect this data history from publicly available records. To have your information removed, we recommend requesting removal directly through your county’s website.
| Date | Event | Price | List to Sale | Price per Sq Ft |
|---|---|---|---|---|
| 07/10/2025 07/10/25 | Sold | -- | -- | -- |
| 03/27/2025 03/27/25 | For Sale | $375,000 | -- | $222 / Sq Ft |
We collect this data history from publicly available records. To have your information removed, we recommend requesting removal directly through your county’s website.
| Year | Tax Paid | Tax Assessment Tax Assessment Total Assessment is a certain percentage of the fair market value that is determined by local assessors to be the total taxable value of land and additions on the property. | Land | Improvement |
|---|---|---|---|---|
| 2025 | $6,994 | $345,442 | $78,000 | $267,442 |
| 2024 | $5,417 | $325,823 | ||
| 2023 | $4,794 | $296,203 | $0 | $0 |
| 2022 | $5,921 | $269,275 | $0 | $0 |
| 2021 | $6,217 | $244,795 | $60,000 | $197,755 |
| 2020 | $5,704 | $222,541 | $56,002 | $166,539 |
| 2019 | $5,822 | $220,067 | $52,600 | $167,467 |
| 2018 | $5,224 | $211,997 | $48,287 | $163,710 |
| 2017 | $5,669 | $209,239 | $44,300 | $164,939 |
| 2016 | $5,344 | $197,242 | $44,300 | $152,942 |
| 2015 | $4,587 | $182,616 | $36,900 | $145,716 |
| 2014 | $4,587 | $165,846 | $0 | $0 |
YH
Seller's Agent in 2025
Yanira Herbat
Team Price Real Estate
(512) 994-6201
1 in this area
39 Total Sales
Buyer's Agent in 2025
Trudy Tassin
Keller Williams - Lake Travis
(512) 415-8013
1 in this area
15 Total Sales
HF
Seller's Agent in 2012
Helen Finke
On Air Realty
(512) 689-7904
8 Total Sales
Buyer's Agent in 2012
Julia Smith
Fathom Realty
(512) 966-4319
Source: Unlock MLS (Austin Board of REALTORS®)
MLS Number: 6777498
APN: R416666
Disclaimer: Certain information contained herein is derived from information provided by parties other than Homes.com. All information provided is deemed reliable, but is not guaranteed to be accurate and should be independently verified.
Based on information from the Austin Board of REALTORS® (alternatively, from ACTRIS). Neither the Board nor ACTRIS guarantees or is in any way responsible for its accuracy. All data is provided “AS IS” and with all faults. Data maintained by the Board or ACTRIS may not reflect all real estate activity in the market.
Information being provided is for consumers’ personal, non-commercial use and may not be used for any purpose other than to identify prospective properties consumers may be interested in purchasing. All data is obtained from various sources and may not have been verified by broker or MLS GRID. Supplied Open House Information is subject to change without notice. All information should be independently reviewed and verified for accuracy. Properties may or may not be listed by the office/agent presenting the information. Some IDX listings have been excluded from this website.
Based on information submitted to the MLS GRID
Listings courtesy of Unlock MLS (Austin Board of REALTORS®) as distributed by MLS GRID
Ask me questions while you tour the home.