
Christine Dick
EXP Realty, LLC
(610) 569-0158
36 Total Sales
2 in Malvern
$200K - $450K Price Range


Estimated Value: $388,364
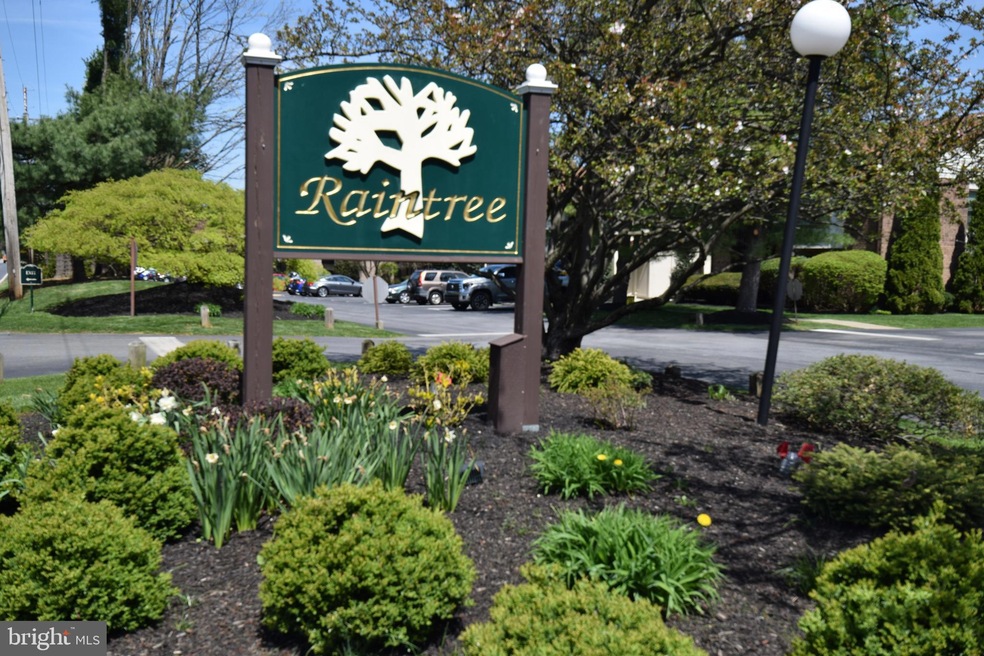
Desirable Raintree development in the popular borough of Malvern. One of the few spacious 3 bedrm, second floor units, is now available! Light filled floor plan, Kitchen opens to Dining Rm & Family Rm w/ vaulted ceiling & large sliders out to covered balcony. Watch the morning sunrise as you enjoy your coffee from the deck overlooking the back w/ a blooming Dogwood. Beautifully maintained landscaping is all part on the Condo Association responsibility, and much more. Main bedrm features a large walk-in closet, en-suite Bath Rm, & sliders to another deck. Two other good-sized Bedrms, full Hall Bath Rm, & Laundry Rm are part of this move-in ready home. Remarkable community has sidewalks, exterior lighting, plenty of parking, a Club House & Pool (opens Memorial Day Weekend). Condo fee also includes appliance maintenance, sewer, water, heat allowance, trash & snow removal, insurance, & exterior maintenance. Use the sidewalk along W King St to walk to the downtown restaurants, shopping, or catch the train to Phila. Please note: Raintree does limit number of rentals allowed; No dogs, motorcycles, or pick-up trucks permitted.
Last Agent to Sell the Property
(610) 651-2700 steve.miller@foxroach.com BHHS Fox & Roach Wayne-Devon License #RS279208 Listed on: 04/22/2022
Last Buyer's Agent
(570) 429-2116 holdenrealty@yahoo.com Holden Realty Company Inc License #RM426168
We collect this data history from publicly available records. To have your information removed, we recommend requesting removal directly through your county’s website.
Christine Dick
EXP Realty, LLC
(610) 569-0158
36 Total Sales
2 in Malvern
$200K - $450K Price Range
Mia Bloomfield
Compass RE
(856) 409-7095
34 Total Sales
1 in Malvern
$195,000 Price
Dawn Kummerer
Realty One Group Restore - Collegeville
(484) 922-8678
103 Total Sales
1 in Malvern
$375,000 Price
Adam Dyer
Compass RE
(484) 922-9118
148 Total Sales
2 in Malvern
$476,514 Price Range
Jean Gadra
BHHS Fox & Roach Wayne-Devon
(484) 922-8969
75 Total Sales
1 in Malvern
$735,000 Price
Nick DeLuca
KW Empower
(609) 394-4736
327 Total Sales
1 in Malvern
$770,000 Price
We collect this data history from publicly available records. To have your information removed, we recommend requesting removal directly through your county’s website.
| Date | Buyer | Sale Price | Title Company |
|---|---|---|---|
| -- | None Listed On Document | ||
| $325,000 | Trident Land Transfer | ||
| -- | None Available | ||
| $39,900 | -- |
We collect this data history from publicly available records. To have your information removed, we recommend requesting removal directly through your county’s website.
| Date | Event | Price | List to Sale | Price per Sq Ft |
|---|---|---|---|---|
| 05/31/2022 05/31/22 | Sold | $325,000 | 0.0% | $181 / Sq Ft |
| 04/28/2022 04/28/22 | Pending | -- | -- | -- |
| 04/22/2022 04/22/22 | For Sale | $325,000 | 0.0% | $181 / Sq Ft |
| 10/01/2015 10/01/15 | Rented | $1,700 | 0.0% | -- |
| 09/22/2015 09/22/15 | Under Contract | -- | -- | -- |
| 09/03/2015 09/03/15 | For Rent | $1,700 | -- | -- |
We collect this data history from publicly available records. To have your information removed, we recommend requesting removal directly through your county’s website.
| Year | Tax Paid | Tax Assessment Tax Assessment Total Assessment is a certain percentage of the fair market value that is determined by local assessors to be the total taxable value of land and additions on the property. | Land | Improvement |
|---|---|---|---|---|
| 2026 | $360 | $102,830 | $24,180 | $78,650 |
| 2025 | $3,381 | $102,830 | $24,180 | $78,650 |
| 2024 | $3,381 | $102,830 | $24,180 | $78,650 |
| 2023 | $3,305 | $102,830 | $24,180 | $78,650 |
| 2022 | $3,247 | $102,830 | $24,180 | $78,650 |
| 2021 | $3,191 | $102,830 | $24,180 | $78,650 |
| 2020 | $3,145 | $102,830 | $24,180 | $78,650 |
| 2019 | $3,119 | $102,830 | $24,180 | $78,650 |
| 2018 | $3,068 | $102,830 | $24,180 | $78,650 |
| 2017 | $3,043 | $102,830 | $24,180 | $78,650 |
| 2016 | -- | $102,830 | $24,180 | $78,650 |
| 2015 | -- | $102,830 | $24,180 | $78,650 |
| 2014 | -- | $102,830 | $24,180 | $78,650 |
Seller's Agent in 2022
Steve Miller
BHHS Fox & Roach
(610) 715-2319
24 Total Sales
L
Buyer's Agent in 2022
Lawrence Mulry
Holden Realty Company Inc
(570) 617-6952
8 Total Sales
Seller's Agent in 2015
Jim Becker
Engel & Völkers
(610) 420-5427
120 Total Sales
Source: Bright MLS
MLS Number: PACT2022948
APN: 0206 02610000
Disclaimer: Certain information contained herein is derived from information provided by parties other than Homes.com. All information provided is deemed reliable, but is not guaranteed to be accurate and should be independently verified.
The data relating to real estate for sale on this website appears in part through the BRIGHT Internet Data Exchange program, a voluntary cooperative exchange of property listing data between licensed real estate brokerage firms, and is provided by BRIGHT through a licensing agreement.
Listing information is from various brokers who participate in the Bright MLS IDX program and not all listings may be visible on the site.
The property information being provided on or through the website is for the personal, non-commercial use of consumers and such information may not be used for any purpose other than to identify prospective properties consumers may be interested in purchasing.
Some properties which appear for sale on the website may no longer be available because they are for instance, under contract, sold or are no longer being offered for sale.
Property information displayed is deemed reliable but is not guaranteed.
Copyright 2026 Bright MLS, Inc.
Ask me questions while you tour the home.