
Valerie Greene
Compass
(202) 851-8853
37 Total Sales
1 in Michigan Park
$658,500 Price
Estimated Value: $861,835
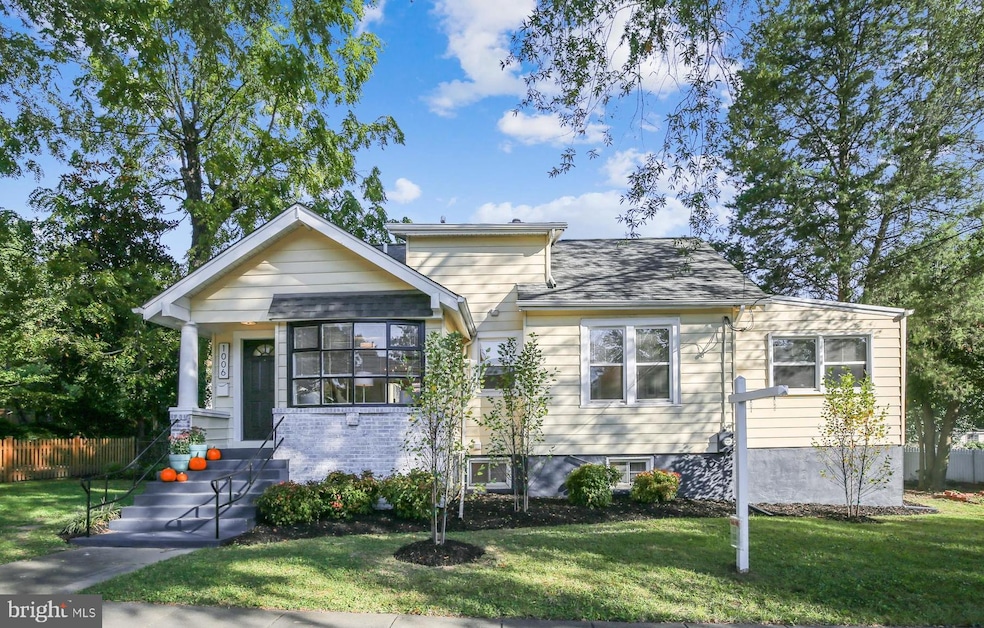
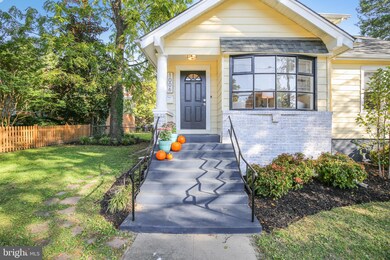
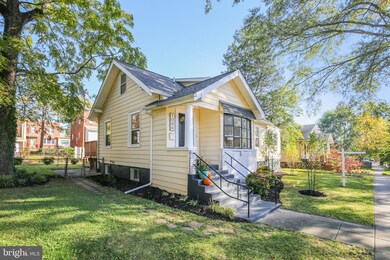
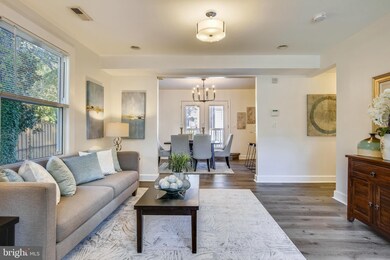
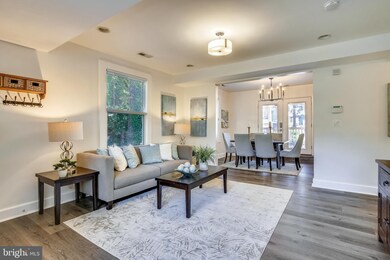
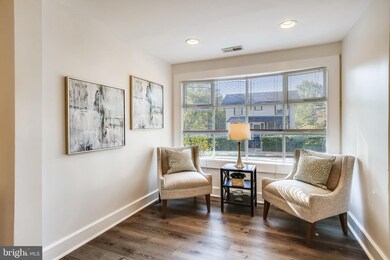
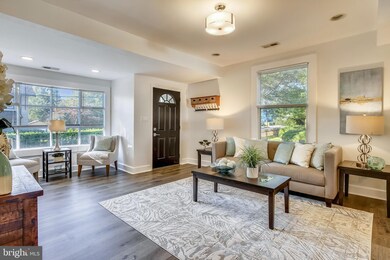
Discover a stunning masterclass in home renovation! 4-bedroom/3.5-bathroom bungalow in the popular Brookland neighborhood. Light-filled property features brand-new floors, spacious master bedroom, upstairs in-law suite, and finished basement. Central AC, updated bathrooms, kitchen, and a sweet deck! Enjoy walking distance to restaurants, shops, bus routes, and the Brookland-CUA Metro station. Prefer to drive? Take advantage of off-street parking. You?ll regret not touring this magnificent home! OPEN HOUSE SUN 1-4
Last Agent to Sell the Property
(202) 608-1880 capitolhill@penfedrealty.com Berkshire Hathaway HomeServices PenFed Realty License #SP98367927 Listed on: 10/23/2020
Co-Listed By
(202) 608-1880 capitolhill@penfedrealty.com Berkshire Hathaway HomeServices PenFed Realty License #0225072087
We collect this data history from publicly available records. To have your information removed, we recommend requesting removal directly through your county’s website.
Valerie Greene
Compass
(202) 851-8853
37 Total Sales
1 in Michigan Park
$658,500 Price
Denny Horner
RLAH Real Estate
(202) 931-6634
125 Total Sales
2 in Michigan Park
$575K - $645K Price Range
Tyler Garrison
Compass
(240) 363-1446
101 Total Sales
1 in Michigan Park
$635,000 Price
Clifton D James
Weichert, REALTORS
(301) 381-5989
4 Total Sales
1 in Michigan Park
$385,000 Price
Eddie Suarez
TTR Sotheby's International Realty
(202) 929-2620
78 Total Sales
1 in Michigan Park
$810,000 Price
Stuart Naranch
Compass
(855) 969-4786
96 Total Sales
3 in Michigan Park
$530K - $770K Price Range
We collect this data history from publicly available records. To have your information removed, we recommend requesting removal directly through your county’s website.
| Date | Buyer | Sale Price | Title Company |
|---|---|---|---|
| $398,000 | -- | ||
| 1006 Taylor St Llc | $165,500 | -- | |
| Alston Julius A | $112,000 | -- |
We collect this data history from publicly available records. To have your information removed, we recommend requesting removal directly through your county’s website.
| Date | Status | Borrower | Loan Amount |
|---|---|---|---|
| Open | $318,400 | ||
| Previous Owner | 1006 Taylor St Llc | $116,000 |
We collect this data history from publicly available records. To have your information removed, we recommend requesting removal directly through your county’s website.
| Date | Event | Price | List to Sale | Price per Sq Ft |
|---|---|---|---|---|
| 11/13/2020 11/13/20 | Sold | $785,000 | -1.8% | $386 / Sq Ft |
| 10/30/2020 10/30/20 | Pending | -- | -- | -- |
| 10/23/2020 10/23/20 | For Sale | $799,000 | -- | $392 / Sq Ft |
We collect this data history from publicly available records. To have your information removed, we recommend requesting removal directly through your county’s website.
| Year | Tax Paid | Tax Assessment Tax Assessment Total Assessment is a certain percentage of the fair market value that is determined by local assessors to be the total taxable value of land and additions on the property. | Land | Improvement |
|---|---|---|---|---|
| 2025 | $6,690 | $876,870 | $429,260 | $447,610 |
| 2024 | $6,438 | $844,410 | $416,040 | $428,370 |
| 2023 | $6,067 | $806,330 | $405,720 | $400,610 |
| 2022 | $5,560 | $732,830 | $359,760 | $373,070 |
| 2021 | $4,845 | $646,300 | $354,440 | $291,860 |
| 2020 | $4,660 | $623,950 | $338,220 | $285,730 |
| 2019 | $4,513 | $605,810 | $320,320 | $285,490 |
| 2018 | $4,223 | $595,260 | $0 | $0 |
| 2017 | $3,846 | $580,270 | $0 | $0 |
| 2016 | $3,502 | $509,620 | $0 | $0 |
| 2015 | $3,186 | $481,270 | $0 | $0 |
| 2014 | $2,907 | $412,150 | $0 | $0 |
Seller's Agent in 2020
Jake Abbott
BHHS PenFed (actual)
(202) 431-4971
10 in this area
128 Total Sales
Seller Co-Listing Agent in 2020
Shemaya Klar
BHHS PenFed (actual)
(202) 255-3891
8 in this area
116 Total Sales
Buyer's Agent in 2020
Russ Brown
Realty One Group Performance, LLC
(202) 256-5964
2 in this area
63 Total Sales
Source: Bright MLS
MLS Number: DCDC493594
APN: 3890-0070
Disclaimer: Certain information contained herein is derived from information provided by parties other than Homes.com. All information provided is deemed reliable, but is not guaranteed to be accurate and should be independently verified.
The data relating to real estate for sale on this website appears in part through the BRIGHT Internet Data Exchange program, a voluntary cooperative exchange of property listing data between licensed real estate brokerage firms, and is provided by BRIGHT through a licensing agreement.
Listing information is from various brokers who participate in the Bright MLS IDX program and not all listings may be visible on the site.
The property information being provided on or through the website is for the personal, non-commercial use of consumers and such information may not be used for any purpose other than to identify prospective properties consumers may be interested in purchasing.
Some properties which appear for sale on the website may no longer be available because they are for instance, under contract, sold or are no longer being offered for sale.
Property information displayed is deemed reliable but is not guaranteed.
Copyright 2026 Bright MLS, Inc.
Ask me questions while you tour the home.