
Seller's Agent in 2025
Nancy Nino
Coldwell Banker Realty
(831) 277-0405
28 Total Sales
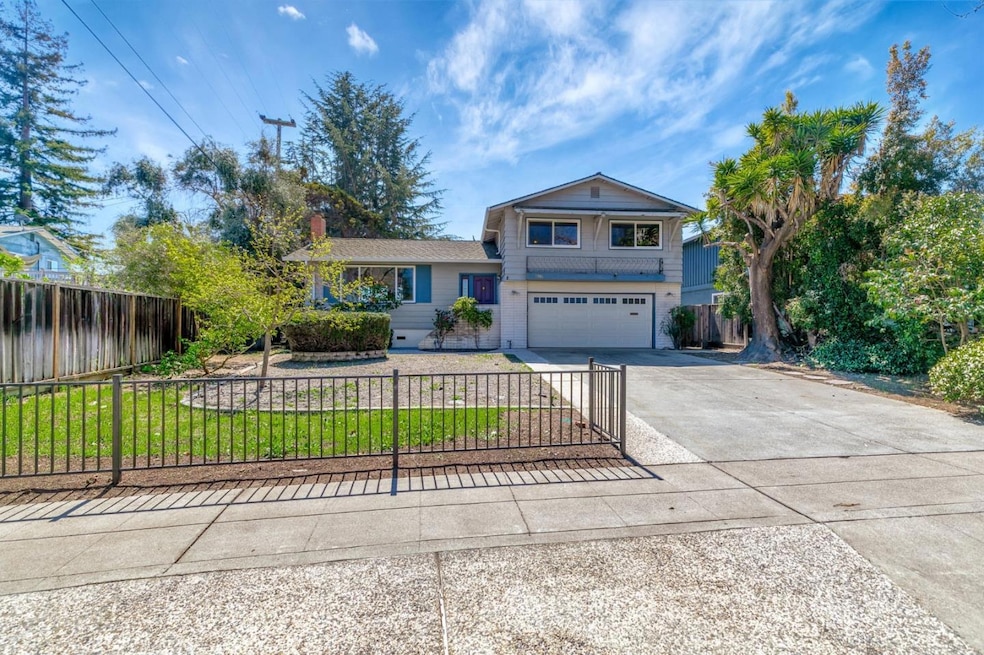
Estimated Value: $2,342,000 - $2,818,994
1006 W Knickerbocker Drive offers a unique opportunity in a highly sought-after Sunnyvale neighborhood with a well established sense of community. Close to nice parks like DeAnza, Mango & Las Palmas for picnics, parties and playing. This 1,784 sqft with 3bed/3bath home also features a ground level den with its own full bathroom, which could be used as an office or converted to a 4th bedroom. Discover this gem and dust it off to then transform your dreams into reality; the property is ideal for homeowners, contractors, or investors alike who are eager to design and personalize the space. Enjoy an exceptional backyard with mature trees & plants, privacy with no rear neighbors, ideal for relaxing or entertaining friends & family. Benefit from proximity to top-rated schools & nearby parks, with shopping, dining, and amenities just minutes away. Commuters will appreciate easy freeway access to San Francisco, San Jose, and the Peninsula, making this a prime location for Silicon Valley living.
Last Agent to Sell the Property
Coldwell Banker Realty License #02168301 Listed on: 06/04/2025
We collect this data history from publicly available records. To have your information removed, we recommend requesting removal directly through your county’s website.
We collect this data history from publicly available records. To have your information removed, we recommend requesting removal directly through your county’s website.
| Date | Buyer | Sale Price | Title Company |
|---|---|---|---|
| $2,350,000 | Stewart Title Of California | ||
| Helmer Susan M | -- | None Available | |
| Helmer Dolores A | -- | -- |
We collect this data history from publicly available records. To have your information removed, we recommend requesting removal directly through your county’s website.
| Date | Status | Borrower | Loan Amount |
|---|---|---|---|
| Open | $1,878,811 | ||
| Previous Owner | Helmer Dolores A | $17,255 |
We collect this data history from publicly available records. To have your information removed, we recommend requesting removal directly through your county’s website.
| Date | Event | Price | List to Sale | Price per Sq Ft |
|---|---|---|---|---|
| 07/01/2025 07/01/25 | Sold | $2,350,000 | +2.7% | $1,317 / Sq Ft |
| 07/01/2025 07/01/25 | Price Changed | $2,288,000 | 0.0% | $1,283 / Sq Ft |
| 06/10/2025 06/10/25 | Pending | -- | -- | -- |
| 06/04/2025 06/04/25 | For Sale | $2,288,000 | -- | $1,283 / Sq Ft |
We collect this data history from publicly available records. To have your information removed, we recommend requesting removal directly through your county’s website.
| Year | Tax Paid | Tax Assessment Tax Assessment Total Assessment is a certain percentage of the fair market value that is determined by local assessors to be the total taxable value of land and additions on the property. | Land | Improvement |
|---|---|---|---|---|
| 2026 | $1,677 | $2,350,000 | $2,200,000 | $150,000 |
| 2025 | $1,625 | $118,220 | $33,233 | $84,987 |
| 2024 | $1,625 | $115,903 | $32,582 | $83,321 |
| 2023 | $1,610 | $113,632 | $31,944 | $81,688 |
| 2022 | $1,585 | $111,405 | $31,318 | $80,087 |
| 2021 | $1,569 | $109,221 | $30,704 | $78,517 |
| 2020 | $1,551 | $108,102 | $30,390 | $77,712 |
| 2019 | $1,522 | $105,984 | $29,795 | $76,189 |
| 2018 | $1,508 | $103,907 | $29,211 | $74,696 |
| 2017 | $1,491 | $101,871 | $28,639 | $73,232 |
| 2016 | $1,429 | $99,875 | $28,078 | $71,797 |
| 2015 | $1,435 | $98,376 | $27,657 | $70,719 |
| 2014 | $1,413 | $96,450 | $27,116 | $69,334 |
Seller's Agent in 2025
Nancy Nino
Coldwell Banker Realty
(831) 277-0405
28 Total Sales
Seller Co-Listing Agent in 2025
Roy Moses
Coldwell Banker Realty
(408) 892-4212
14 Total Sales
Buyer's Agent in 2025
Jing Tu
Intero Real Estate Services
(510) 673-2799
18 Total Sales
Source: MLSListings
MLS Number: ML82009736
APN: 198-32-013
Disclaimer: Certain information contained herein is derived from information provided by parties other than Homes.com. All information provided is deemed reliable, but is not guaranteed to be accurate and should be independently verified.
Property Information © 2026 MLSListings Inc. All rights reserved. Listing information is deemed reliable but not guaranteed. Certain information contained herein is derived from information which is the licensed property of, and copyrighted by, MLSListings Inc. The viewer acknowledges ownership and validity of its copyright. Information provided is for personal, non-commercial use by a viewer with a bona fide interest in the purchase or sale of real estate of the type being offered via this website or other electronic means. The viewer is prohibited from copying, redistributing or retransmitting any of the data or information provided by MLSListing, Inc.
Ask me questions while you tour the home.