
Starla Karlis
Responds Quickly
Better Homes & Gardens, Winans
(817) 330-6049
102 Total Sales
1 in River Oaks
$169,000 Price


Estimated Value: $327,738 - $345,000
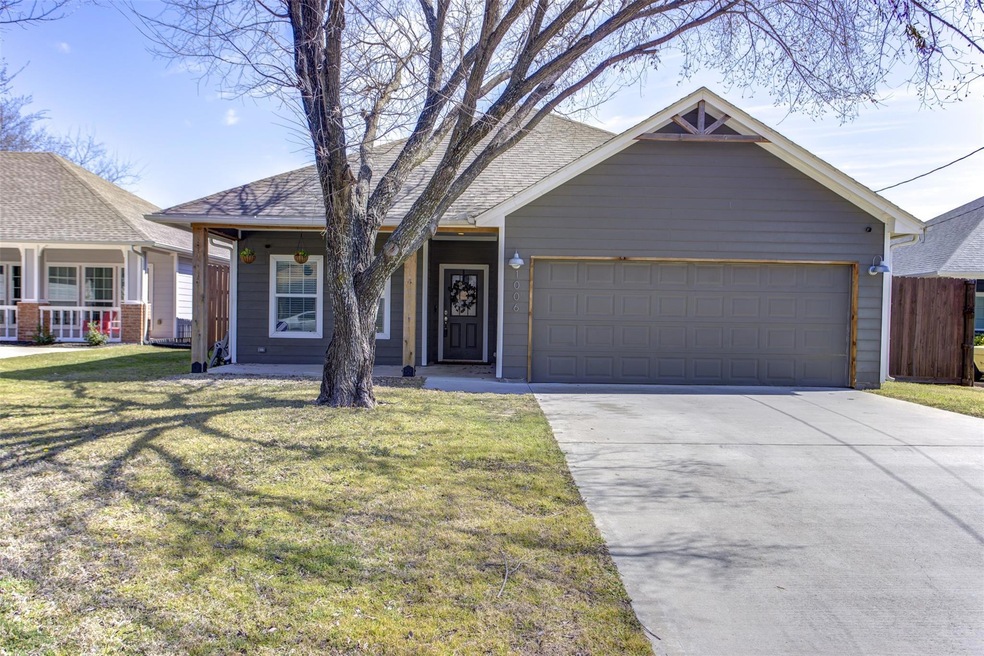
Welcome to 1006 Yale Street! This one-owner, 3 bedroom, 2 bath, 2017 built home is the perfect combination of comfort and style. Nestled in the heart of River Oaks, this well-maintained property offers a bright and spacious living area with wood burning fireplace, built in shelving and plenty of natural light. The open-concept kitchen offers beautiful marble countertops, stainless steel appliances and ample counter space, making it perfect for entertaining or everyday living. The large master suite includes a separate bathtub and shower and two walk-in closets. Two additional bedrooms are generously sized and share a bathroom with tons of cabinet space. You can enjoy the oversized backyard from your covered patio or you can garden in the raised gardening beds! Conveniently located near great local restaurants, shopping, Lockheed Martin, and has easy access to highways. This home is move-in ready - don't miss your chance to make it yours!
Last Agent to Sell the Property
Helen Painter Group, REALTORS Brokerage Phone: 817-923-7321 License #0729599 Listed on: 02/27/2025
We collect this data history from publicly available records. To have your information removed, we recommend requesting removal directly through your county’s website.
Starla Karlis
Better Homes & Gardens, Winans
(817) 330-6049
102 Total Sales
1 in River Oaks
$169,000 Price
Corey Bearden
League Real Estate
(682) 299-6303
89 Total Sales
1 in River Oaks
$264,000 Price
Gwen Harper
Briggs Freeman Sotheby's Int'l
(817) 835-8548
99 Total Sales
1 in River Oaks
$189,000 Price
Judith Harris
Texas Homes Brokerage
(682) 382-9225
57 Total Sales
2 in River Oaks
$220K - $225K Price Range
Kris Franks
Franks Realty International
(817) 839-4838
64 Total Sales
3 in River Oaks
$215K - $280K Price Range
Sonia Jones
Dale Erwin & Associates
(817) 402-1833
31 Total Sales
1 in River Oaks
$270,000 Price
We collect this data history from publicly available records. To have your information removed, we recommend requesting removal directly through your county’s website.
| Date | Buyer | Sale Price | Title Company |
|---|---|---|---|
| -- | Texas Title | ||
| Underwood Jeremy E | -- | Rattikin Title Co |
We collect this data history from publicly available records. To have your information removed, we recommend requesting removal directly through your county’s website.
| Date | Status | Borrower | Loan Amount |
|---|---|---|---|
| Previous Owner | $205,535 |
We collect this data history from publicly available records. To have your information removed, we recommend requesting removal directly through your county’s website.
| Date | Event | Price | List to Sale | Price per Sq Ft |
|---|---|---|---|---|
| 03/27/2025 03/27/25 | Sold | -- | -- | -- |
| 03/05/2025 03/05/25 | Pending | -- | -- | -- |
| 02/27/2025 02/27/25 | For Sale | $340,000 | -- | $203 / Sq Ft |
We collect this data history from publicly available records. To have your information removed, we recommend requesting removal directly through your county’s website.
| Year | Tax Paid | Tax Assessment Tax Assessment Total Assessment is a certain percentage of the fair market value that is determined by local assessors to be the total taxable value of land and additions on the property. | Land | Improvement |
|---|---|---|---|---|
| 2025 | $5,807 | $313,537 | ||
| 2024 | $5,468 | $331,523 | $57,498 | $274,025 |
| 2023 | $6,186 | $335,647 | $57,498 | $278,149 |
| 2022 | $7,365 | $263,568 | $38,332 | $225,236 |
| 2021 | $5,474 | $214,150 | $15,000 | $199,150 |
| 2020 | $5,530 | $214,150 | $15,000 | $199,150 |
| 2019 | $6,629 | $240,557 | $15,000 | $225,557 |
| 2018 | $5,349 | $194,094 | $15,000 | $179,094 |
ST
Seller's Agent in 2025
Shey Thompson
Helen Painter Group, REALTORS
(817) 307-1556
37 Total Sales
Buyer's Agent in 2025
Dionne Watts
BLVD Group
(661) 312-6517
51 Total Sales
Source: North Texas Real Estate Information Systems (NTREIS)
MLS Number: 20855768
APN: 42213370
Disclaimer: Certain information contained herein is derived from information provided by parties other than Homes.com. All information provided is deemed reliable, but is not guaranteed to be accurate and should be independently verified.
Listing information provided in part by the North Texas Real Estate Information Systems, Inc, for personal, non-commercial use by viewers of this site and may not be reproduced or redistributed. All information is deemed reliable but not guaranteed. Copyright © NTREIS 2026. All rights reserved
Ask me questions while you tour the home.