128

Benbrook, TX Houses for Sale

Section Image Section Image Section Image
  • /40

    $567,500

    $8K PRICE DROP
    • 3 Beds
    • 3 Baths
    • 2,671 Sq Ft

    505 Inwood St, Benbrook, TX 76126

    New HVAC upstairs with 10 years warranty. This is the one! Perfectly situated on a desirable lot within walking distance of BASIS Benbrook, this beautifully maintained home offers 3 bedrooms, 3 full bathrooms, a formal dining room, and an exceptional layout designed for comfortable living.Step inside to discover gorgeous hardwood flooring throughout the entire first floor—no carpet

    Agent Photo

    Alan Chen

    eXp Realty LLC

    505 Inwood St, Benbrook, TX 76126
  • /39

    $250,000

    • 3 Beds
    • 2 Baths
    • 1,411 Sq Ft

    1005 Keller Ave, Benbrook, TX 76126

    Welcome To 1005 Keller Avenue In Benbrook, Texas! Luxury Waterproof Laminate Flooring Welcomes You The Moment You Step Inside And Flows Throughout The Main Living Areas, Creating A Beautiful Blend Of Style And Durability. The Bright, Open Kitchen Is A Showstopper Featuring Gorgeous Quartz Countertops, Classic White Subway Tile Backsplash, Crisp White Cabinetry, And Plenty Of Prep Space, All

    Agent Photo

    Terri McCoy

    Keller Williams Legacy

    1005 Keller Ave, Benbrook, TX 76126
  • /40

    $397,500

    $2K PRICE DROP
    • 3 Beds
    • 2 Baths
    • 2,083 Sq Ft

    3825 Twilight Dr S, Benbrook, TX 76116

    OPEN HOUSE SUNDAY 1-3pm!! Looking for more than just another 3-bedroom, 2-bath home? This well maintained Benbrook property offers the kind of flexible space that’s hard to find, including 2 dining areas, a converted garage, detached workshop with electric and AC, and a backyard designed for enjoying TX evenings. Inside, you’ll find updated flooring and a comfortable living room centered around a

    Agent Photo

    Regina Ulrich

    Fathom Realty

    3825 Twilight Dr S, Benbrook, TX 76116
  • /29

    $565,000

    $20K PRICE DROP
    • 4 Beds
    • 2.5 Baths
    • 2,696 Sq Ft

    109 Mountain Vista Dr, Benbrook, TX 76126

    Spacious and versatile home situated on a beautiful 1-acre lot offering 4 bedrooms and 2.5 bathrooms with plenty of room to live, entertain, and enjoy outdoor space. All bedrooms are conveniently located on the main level, including the private primary suite positioned toward the back of the home featuring dual sinks, a soaking tub, separate shower, and a relaxing layout designed for comfort. The

    Agent Photo

    Sheryl Sears

    Orchard Brokerage

    109 Mountain Vista Dr, Benbrook, TX 76126
  • /40

    $425,000

    • 4 Beds
    • 2.5 Baths
    • 2,270 Sq Ft

    8520 Marys Creek Dr, Benbrook, TX 76116

    One-owner home on a third of an acre with four bedrooms and a pool. Welcome to 8520 Marys Creek Dr! Here is YOUR opportunity to add YOUR style to this lovely home surrounded by large oak trees in an established Benbrook neighborhood! The HVAC system was replaced in 2018 and new water heater in 2019. Great floorplan with a front living area, family room with gas log fireplace, dining room, and

    Agent Photo

    Corey Bearden

    League Real Estate

    8520 Marys Creek Dr, Benbrook, TX 76116
  • /25

    $310,000

    $10K PRICE DROP
    • 3 Beds
    • 2 Baths
    • 1,426 Sq Ft

    7833 Gaston Ave, Fort Worth, TX 76116

    Move In Ready! Charming and beautifully remodeled modern-style 3-bedroom, 2-bath home that feels like new construction! From the moment you arrive, you'll appreciate the attractive curb appeal, mature landscaping, and welcoming exterior. Step inside to an open-concept design featuring a stunning kitchen with a large island, quartz countertops, custom cabinetry, and newer appliances, all flowing

    Agent Photo

    Ruth Beasley

    LPT Realty, LLC.

    7833 Gaston Ave, Fort Worth, TX 76116
  • /14

    $591,990

    New Construction
    • 3 - 4 Beds
    • 2.5 - 5 Baths
    • 1,929+ Sq Ft

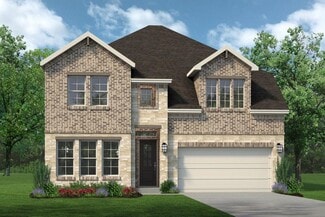
    Gavin Plan at Trails at Waterside - Garden Series, Fort Worth, TX

    Invite elegant style and streamlined comforts to your life with The Gavin floor plan by David Weekley Homes in Trails at Waterside. The sprawling center island anchors the first level, connecting the open kitchen and sunny family and dining spaces via uninterrupted sight lines. A retreat rests at the top of the stairs, creating a lovely space for relaxation away from the home’s primary gathering

    David Weekley Homes Builder
    0 Garden Series St Unit 36489595, Fort Worth, TX
  • /3

    $596,900

    New Construction
    • 3 Beds
    • 3.5 Baths
    • 2,700 Sq Ft

    Riviera Plan at Trinity Estates, Fort Worth, TX 76126

    The Riviera floor plan at Trinity Estates offers a spacious single-story layout with three bedrooms and four bathrooms, providing plenty of room for both privacy and shared living. Its design emphasizes convenience and comfort, making it an ideal choice for those seeking a well-balanced home in a serene community.

    Sandlin Homes Builder
    99 San Gabriel Ct Unit 39813017, Fort Worth, TX 76126
  • /25

    $365,000

    • 2 Beds
    • 2 Baths
    • 1,893 Sq Ft

    5504 Plata Ln, Benbrook, TX 76126

    Welcome to 5504 Plata Lane in the desirable La Bandera community of Benbrook. This meticulously maintained home offers an inviting open-concept layout designed for comfortable everyday living and effortless entertaining. The spacious living room features elevated ceilings, crown molding, and a cozy wood-burning fireplace that creates a warm and elegant atmosphere. Enjoy multiple dining spaces

    Lori Brookshire Reside Real Estate LLC

    5504 Plata Ln, Benbrook, TX 76126
  • /38

    $299,900

    $35K PRICE DROP
    • 4 Beds
    • 2.5 Baths
    • 2,250 Sq Ft

    4000 Sundown Dr, Fort Worth, TX 76116

    Price Improvement. Spacious 4 bedroom home in an established Benbrook neighborhood offering flexible living space, beautiful natural light, and a backyard designed to be enjoyed. Set beneath mature red oak and pecan trees, this warm single-story home features multiple bay windows, large front-facing windows, two living areas, and flexible front bedrooms or office space. The kitchen offers

    Chris Taylor Triple Tree Realty

    4000 Sundown Dr, Fort Worth, TX 76116
  • /32

    $1,149,500

    $100K PRICE DROP
    • 4 Beds
    • 4 Baths
    • 3,577 Sq Ft

    8621 Colina Terrace, Benbrook, TX 76126

    Located in the prestigious guard-gated community of La Cantera at Team Ranch, 8621 Colina Terrace offers timeless design, quality craftsmanship, and a highly functional layout in one of Benbrook’s most desirable neighborhoods. This beautifully designed home features approximately 3,577 square feet with 4 bedrooms, 4 bathrooms, a private study, and a spacious game room. The open-concept living,

    John Zimmerman Compass RE Texas, LLC

    8621 Colina Terrace, Benbrook, TX 76126
  • /36

    $995,000

    • 3 Beds
    • 2.5 Baths
    • 3,112 Sq Ft

    5301 Pradera Ct, Fort Worth, TX 76126

    Tucked within the sought-after, guard-gated community of La Cantera at Team Ranch, this exceptional single-story residence built by Bannister Custom Homes offers a refined blend of elegance, comfort, and thoughtful design. Showcasing 3,112 square feet of light-filled living space, the home is beautifully appointed with soft, neutral finishes that create a timeless and inviting

    Jana Stidman Briggs Freeman Sotheby's Int'l

    5301 Pradera Ct, Fort Worth, TX 76126
  • /15

    $265,000

    $3K PRICE DROP
    • 3 Beds
    • 2 Baths
    • 1,548 Sq Ft

    402 Childers Ave, Benbrook, TX 76126

    Bonus: Includes a 100-day home warranty for added peace of mind! Situated on a generously sized lot with mature trees andbeautiful landscaping, this charming 3-bedroom, 2-bath home offers comfort, character, and exceptional storage. Thespacious yard provides plenty of room to relax, entertain, or simply enjoy the outdoors, while still being conveniently locatednear shopping, dining,

    Maribel Jenkins Mark Spain Real Estate

    402 Childers Ave, Benbrook, TX 76126
  • /40

    $1,349,000

    New Construction $26K PRICE DROP
    • 5 Beds
    • 3.5 Baths
    • 4,920 Sq Ft

    7798 Barber Ranch Rd, Fort Worth, TX 76126

    Welcome to Remington Home's model home built for Aledo ISD's Woodland Meadows. This stunning custom home is loaded with over-the-top upgrades and timeless design features. Whole-house foam insulation, 17 SEER Trane HVAC, recirculating hot water, Smurf tubing for HDMI-CAT6 wiring, and an extraordinary finish-out sets this home apart. From the curb, its crisp white façade, architectural uplighting,

    Devon Reyes League Real Estate

    7798 Barber Ranch Rd, Fort Worth, TX 76126
  • /31

    $400,000

    • 3 Beds
    • 2 Baths
    • 2,040 Sq Ft

    112 Overcrest Dr, Benbrook, TX 76126

    Major updates already completed! Enjoy peace of mind with a roof less than six months old, a newer HVAC system, brand-new carpet in all bedrooms, and an updated kitchen featuring modern soft-close cabinetry. Just in time for summer, step outside to your private backyard oasis with a sparkling pool, covered patio, and a sauna that conveys with the home. This spacious 3-bedroom, 2-bath home offers

    Dina Remarais Monument Realty

    112 Overcrest Dr, Benbrook, TX 76126
  • /3

    $699,900

    New Construction
    • 4 Beds
    • 4.5 Baths
    • 4,056 Sq Ft

    Sawgrass Plan at Trinity Estates, Fort Worth, TX 76126

    The Sawgrass floor plan at Trinity Estates offers a spacious and functional layout designed for comfortable living. With four bedrooms and five bathrooms spread across two stories, this home provides plenty of room for both privacy and gathering. Its thoughtful design ensures a balance of shared spaces and personal retreats, making it well-suited for a variety of lifestyles.

    Sandlin Homes Builder
    99 San Gabriel Ct Unit 39813018, Fort Worth, TX 76126
  • /39

    $640,000

    $10K PRICE DROP
    • 4 Beds
    • 2 Baths
    • 2,570 Sq Ft

    4113 Ridglea Country Club Dr, Benbrook, TX 76126

    Stunning updated home in prestigious Ridglea Country Club Estates! This 2,570 sq ft, 4-bed, 2-bath Benbrook gem, originally built in 1975, has been completely transformed with new paint throughout, a fully remodeled kitchen, and beautifully updated bathrooms featuring modern finishes. The 2-car garage offers extra storage — a rare bonus in this neighborhood. Outside, enjoy your private oasis on a

    Richard Farrelly Coldwell Banker Realty

    4113 Ridglea Country Club Dr, Benbrook, TX 76126
  • /40

    $1,150,000

    • 3 Beds
    • 5 Baths
    • 5,313 Sq Ft

    14 Windward Rd, Fort Worth, TX 76132

    Every once in a while, the perfectly curated home comes along. Welcome to 14 Windward Road, a modern contemporary masterpiece tucked away in Mont Del Estates, one of Fort Worth and Benbrook's best hidden gems. The private courtyard entry creates an immediate sense of calm and sets the tone for what's inside. Meticulously designed and executed, every finish has been selected with intention, from

    Ivana Flex Compass RE Texas, LLC

    14 Windward Rd, Fort Worth, TX 76132
  • /5

    $627,990

    New Construction $15K PRICE DROP
    • 4 - 5 Beds
    • 3.5 - 4.5 Baths
    • 3,155+ Sq Ft

    Permian Plan at Trinity Estates, Fort Worth, TX

    Discover the Permiana versatile and inviting home offering 45 bedrooms and 3.54.5 baths with an openconcept layout designed for modern living. Enjoy a welcoming front porch, a dedicated study, and a bright living space that flows effortlessly into a large covered patio perfect for outdoor dining and relaxation. This plan features a flex room for customizable living, a media room for movie nights,

    HistoryMaker Homes Builder
    0 Trinity Estates St Unit 39557137, Fort Worth, TX
  • /2

    $704,990

    New Construction $15K PRICE DROP
    • 4 Beds
    • 3.5 Baths
    • 3,155 Sq Ft

    1609 Briscoe Dr, Benbrook, TX 76126

    Discover the Permiana versatile and inviting home offering 45 bedrooms and 3.54.5 baths with an openconcept layout designed for modern living. Enjoy a welcoming front porch, a dedicated study, and a bright living space that flows effortlessly into a large covered patio perfect for outdoor dining and relaxation. This plan features a flex room for customizable living, a media room for movie nights,

    HistoryMaker Homes Builder
    1609 Briscoe Dr, Benbrook, TX 76126
  • /40

    $438,000

    $12K PRICE DROP
    • 3 Beds
    • 2 Baths
    • 2,349 Sq Ft

    10701 Whitestone Ranch Rd, Benbrook, TX 76126

    Say Hello to 10701 Whitestone Ranch Rd, a stunning 3-bedroom, 2-bathroom home on the middle of the 6th Fairway of Whitestone Golf Course. This home combines style, comfort, and functionality, making it the perfect place to call home. The home offers numerous extra interior and exterior design features. Custom amenities include closet shelving, granite kitchen counter tops with full granite

    Edward Mcclintick Joseph Walter Realty, LLC

    10701 Whitestone Ranch Rd, Benbrook, TX 76126
  • /33

    $495,000

    • 3 Beds
    • 3.5 Baths
    • 2,435 Sq Ft

    9904 Wandering Way St, Benbrook, TX 76126

    Beautifully remodeled 3-bedroom, 3.5-bath home featuring a spacious office that can flex as a fourth bedroom, a two-car rear-entry garage, and an electric driveway gate. The open-concept kitchen and living area showcase modern finishes, new flooring, updated lighting, and a stylish Roman clay fireplace. The fully renovated kitchen features soft-close cabinetry, custom countertops, new appliances,

    Thomas Cates Coldwell Banker Realty

    9904 Wandering Way St, Benbrook, TX 76126
  • /25

    $344,000

    $16K PRICE DROP
    • 4 Beds
    • 2 Baths
    • 1,780 Sq Ft

    3816 Springbranch Dr, Benbrook, TX 76116

    Beautifully reimagined and move in ready, this fully renovated home blends modern design with functional living. The open concept floor plan features luxury vinyl plank flooring, abundant natural light, recessed lighting, and designer finishes throughout. The spacious living room is anchored by a striking painted brick fireplace and flows seamlessly into the showstopping kitchen complete with

    Deba Douglas Regal, REALTORS

    3816 Springbranch Dr, Benbrook, TX 76116
  • /36

    $580,000

    • 4 Beds
    • 3 Baths
    • 3,134 Sq Ft

    6 Crosslands Rd, Benbrook, TX 76132

    Located in the highly sought-after Mont Del Estates, this residence sits elevated on a hill with an inviting front porch and a huge front yard, offering a wonderful balance of comfort, timeless charm, and effortless indoor-outdoor living. Featuring 4 bedrooms and 3 full baths, the spacious floor plan is highlighted by a sunken living room with tall ceilings, a floor-to-ceiling brick fireplace

    Wendy Tockey Compass RE Texas, LLC

    6 Crosslands Rd, Benbrook, TX 76132
  • /31

    $199,800

    $23K PRICE DROP
    • 2 Beds
    • 2 Baths
    • 980 Sq Ft

    5664 Cedar Creek Dr, Benbrook, TX 76109

    Premier, Pool-facing 2 bedroom 2 baths residence in Gated community by Trinity Trails, Whole Foods, and Country Day school. A full suite downstairs and another full suite upstairs is ideal for privacy. Updated with hardy commercial granite, cabinetry, faucets, matching light fixtures, luxe Kohler toilets, and a new electrical panel. ALL appliances (even washer and dryer) are included (in present

    Olga Johnson Olga Johnson

    5664 Cedar Creek Dr, Benbrook, TX 76109
  • /29

    $642,900

    New Construction
    • 4 Beds
    • 2.5 Baths
    • 3,373 Sq Ft

    Colonial Plan at Trinity Estates, Fort Worth, TX

    The Colonial plan comes standard with 3 bedrooms, 2.5 bathrooms, a formal dining room, sliding glass patio doors, game room with flex space, a covered patio and a 2-car garage with storage space. Upgrade this home with a 3rd bay garage or 5' garage extension, den ILO garage storage, study ILO dining room, walk-in shower in owner's bedroom, larger owner's bathroom with sitting area in the owner's

    Sandlin Homes Builder
    0 Trinity Estates St Unit 36453454, Fort Worth, TX
  • /38

    $540,000

    • 5 Beds
    • 3 Baths
    • 2,762 Sq Ft

    3908 Dawn Dr, Benbrook, TX 76116

    This 5 bedroom, 3 full bath home is nestled within an established neighborhood with beautiful stately trees and canopied streets. The exterior boasts third an acre with wonderful neighbors on either side and open areas in the front and the back that display local wildlife including tureky and deer. You can enjoy an evening under the pergola, light a fire and lounge in a hammock while the kids

    Michael Evans Wynn Star Properties

    3908 Dawn Dr, Benbrook, TX 76116
  • /36

    $450,000

    $25K PRICE DROP
    • 3 Beds
    • 3 Baths
    • 2,797 Sq Ft

    9029 Reata West Dr, Benbrook, TX 76126

    Welcome to this beautifully designed. newly renovated home in the gated community of Reata West at Team Ranch—where comfort, style, and location come together effortlessly. Featuring 3 bedrooms, 3 bathrooms, and nearly 2,800 square feet, this home offers the space and layout today’s buyers are looking for. Step inside to a light-filled, open-concept floor plan with soaring ceilings and expansive

    Stephen Gordon DIY Realty

    9029 Reata West Dr, Benbrook, TX 76126
  • /25

    $299,999

    • 3 Beds
    • 2 Baths
    • 1,556 Sq Ft

    1113 Heather Ct, Benbrook, TX 76126

    Welcome to 1113 Heather Court, a beautifully updated home tucked away on a quiet cul-de-sac in the heart of Benbrook. Recent seller improvements include fresh interior and exterior paint, luxury vinyl plank flooring throughout, updated tile work in both the primary and hall bathrooms, new countertops throughout the home, and updated plumbing and light fixtures that provide a modern, move-in-ready

    Christian Wallace LKV Realty, LLC

    1113 Heather Ct, Benbrook, TX 76126
  • /29

    $694,900

    New Construction
    • 4 Beds
    • 3.5 Baths
    • 3,882 Sq Ft

    Oakmont Plan at Trinity Estates, Fort Worth, TX

    The Oakmont is a grand floor plan with its curved staircase and comes standard with 4 bedrooms, 3.5 bathrooms, a formal living room, sliding glass patio doors, game room, media room with sitting area, balcony over the covered patio and a 2-car garage. Upgrade this home with a 3rd bay garage or 5' garage extension, alternative kitchen layout, bay windows in owner's bedroom, study or bedroom 5 with

    Sandlin Homes Builder
    0 Trinity Estates St Unit 36486635, Fort Worth, TX
  • /28

    $900,000

    • 4 Beds
    • 3 Baths
    • 2,758 Sq Ft

    1425 Tobie Layne St, Benbrook, TX 76126

    Welcome to your own private retreat in the heart of Benbrook, nestled on 1.19 beautifully maintained, tree-filled acres. This exceptional 2758 square ft. home offers 4 bedrooms and 3 full baths, including a flexible secondary bedroom with its own bath - ideal as a secondary primary suite, guest space, or multigenerational living. Filled with natural light from premium Andersen windows, the home

    Dorenda Kesler Charitable Realty

    1425 Tobie Layne St, Benbrook, TX 76126
  • /39

    $577,990

    New Construction $15K PRICE DROP
    • 4 Beds
    • 3 Baths
    • 2,509+ Sq Ft

    Riverwalk Plan at Trinity Estates, Fort Worth, TX

    The Riverwalk is a spacious two-story home designed for modern living. Featuring 4 bedrooms and 3 baths, this open floorplan offers a large kitchen island that flows seamlessly into the living areasperfect for entertaining. Enjoy a welcoming front porch and a covered patio, with the option to extend for even more outdoor space. Plus, a 3-car garage provides plenty of room for vehicles and storage.

    HistoryMaker Homes Builder
    0 Trinity Estates St Unit 39557133, Fort Worth, TX
  • /40

    $499,000

    $100K PRICE DROP
    • 4 Beds
    • 3 Baths
    • 2,993 Sq Ft

    10112 Wandering Way St, Benbrook, TX 76126

    Perched on a scenic bluff with beautiful views and abundant wildlife, this updated home offers a rare blend of privacy, comfort, and natural beauty. The floor plan flows exceptionally well, with 4 bedrooms, 3 full bathrooms, a formal dining room, a study, and breakfast room. The home features two primary bedroom suites, including one upstairs, offering flexible living options for guests,

    Hayley McCarthy The Michael Group Real Estate

    10112 Wandering Way St, Benbrook, TX 76126
  • /2

    $469,000

    • 3 Beds
    • 2 Baths
    • 1,879 Sq Ft

    6714 Trail Rock Dr, Benbrook, TX 76126

    Home will be ready in 60 days!

    LAURA HAWKINS Steve Hawkins, REALTORS

    6714 Trail Rock Dr, Benbrook, TX 76126
  • /40

    $675,000

    New Construction
    • 4 Beds
    • 2.5 Baths
    • 2,713 Sq Ft

    602 Sterling Dr, Fort Worth, TX 76126

    Built in 2023, this former Clarity Homes model home is perfectly positioned on one of the premier homesites in Brookside, spanning nearly 0.40 acres. Showcasing Clarity's sought-after Wells floor plan, this stunning Tudor-inspired residence blends timeless architecture with thoughtfully curated designer finishes and an exceptional open-concept layout.The heart of the home is a chef's kitchen

    John Zimmerman Compass RE Texas, LLC

    602 Sterling Dr, Fort Worth, TX 76126
  • /40

    $375,000

    $25K PRICE INCREASE
    • 4 Beds
    • 2.5 Baths
    • 2,462 Sq Ft

    10000 Westpark Dr, Benbrook, TX 76126

    Nestled on a spacious corner lot in Benbrook, this beautifully maintained 4-bedroom, 2.5-bath home offers the perfect blend of comfort, functionality, and peace of mind. With an inviting layout and plenty of room to spread out, this property is ideal for both everyday living and entertaining.Enjoy year-round relaxation in the enclosed sunroom, providing additional living space filled with

    Marc Coppock Monument Realty

    10000 Westpark Dr, Benbrook, TX 76126
  • /38

    $565,990

    New Construction $15K PRICE DROP
    • 3 Beds
    • 2.5 Baths
    • 2,453+ Sq Ft

    Alamo Plan at Trinity Estates, Fort Worth, TX

    The Alamo is a thoughtfully designed single-story home that blends elegance and flexibility. Featuring 3 bedrooms and 23 baths, this spacious layout includes a dedicated dining room and a covered patio for effortless indoor-outdoor living. Personalize your space with options like a private study or a media room, and enjoy the convenience of a 3-car garage for all your storage needs.

    HistoryMaker Homes Builder
    0 Trinity Estates St Unit 39557131, Fort Worth, TX
  • /2

    $427,500

    • 3 Beds
    • 2 Baths
    • 1,538 Sq Ft

    10174 Hanks Creek Rd, Benbrook, TX 76126

    Home will be complete in 60 days!

    LAURA HAWKINS Steve Hawkins, REALTORS

    10174 Hanks Creek Rd, Benbrook, TX 76126
  • /35

    $950,000

    • 5 Beds
    • 4 Baths
    • 4,066 Sq Ft

    1125 Shady River Ct S, Benbrook, TX 76126

    This exquisite two-story home, nestled in a peaceful cul-de-sac, perfectly combines comfort and modern living. Spanning .88 acres, the property is surrounded by lush greenery and mature trees, providing a serene backdrop backing up to the Clear Fork River. Downstairs, you'll find the spacious master suite along with three additional bedrooms, making it ideal for families. The heart of the home is

    Mindy Harrison Citiwide Properties Corp.

    1125 Shady River Ct S, Benbrook, TX 76126

Showing Results 1 - 40, Page 1 of 4

Why Live in Benbrook

Benbrook, TX, located 11 miles southwest of Downtown Fort Worth and north of Benbrook Lake, is a suburban area with a population of over 24,000 residents. Known for its outdoor amenities, Benbrook offers a variety of recreational activities, especially around Benbrook Lake, which is popular for boating, fishing, and swimming. Dutch Branch Park, the largest park in the city, spans 408 acres and features baseball/softball fields, a golf driving range, a par three golf course, mini golf, batting cages, and horse stables. The city boasts over 1,000 acres of parkland across five developed parks and natural areas. Benbrook's housing options range from ranch-style houses built in the 1960s and 70s to new-traditional homes and spacious mansions. The median home price in Benbrook is $330,000, which is lower than the Dallas-Fort Worth-Arlington area median price. The city is part of the Fort Worth Independent School District, which has a high rating and serves over 72,000 students. Shopping and dining options are plentiful along Bryant Irving Road, which features big box stores, chain restaurants, and the Hulen Mall. Benbrook hosts several annual events at Dutch Branch Park, including the Trash Bash, Heritage Fest “Cowboy Roundup,” and the Christmas Tree Lighting and Fireworks Show. The city is well-connected with direct routes to Fort Worth, Dallas, and the Dallas-Fort Worth International Airport. The area is prone to tornados and wildfires, with extreme heat in the summer and mild winters.

Single Family Home Price Trends

Median Home Price
$360,000
Median 3-Bedroom Home Price
$325,000
Median 4-Bedroom Home Price
$450,000
Median 5-Bedroom Home Price
$549,980
How to Buy a Home How to Finance a Home How to Sell a Home