67

Benbrook, TX Homes for Sale under $700,000

Section Image Section Image Section Image
  • /40

    $567,500

    $8K PRICE DROP
    • 3 Beds
    • 3 Baths
    • 2,671 Sq Ft

    505 Inwood St, Benbrook, TX 76126

    New HVAC upstairs with 10 years warranty. This is the one! Perfectly situated on a desirable lot within walking distance of BASIS Benbrook, this beautifully maintained home offers 3 bedrooms, 3 full bathrooms, a formal dining room, and an exceptional layout designed for comfortable living.Step inside to discover gorgeous hardwood flooring throughout the entire first floor—no carpet

    Agent Photo

    Alan Chen

    eXp Realty LLC

    505 Inwood St, Benbrook, TX 76126
  • /29

    $565,000

    $20K PRICE DROP
    • 4 Beds
    • 2.5 Baths
    • 2,696 Sq Ft

    109 Mountain Vista Dr, Benbrook, TX 76126

    Spacious and versatile home situated on a beautiful 1-acre lot offering 4 bedrooms and 2.5 bathrooms with plenty of room to live, entertain, and enjoy outdoor space. All bedrooms are conveniently located on the main level, including the private primary suite positioned toward the back of the home featuring dual sinks, a soaking tub, separate shower, and a relaxing layout designed for comfort. The

    Agent Photo

    Sheryl Sears

    Orchard Brokerage

    109 Mountain Vista Dr, Benbrook, TX 76126
  • /40

    $425,000

    • 4 Beds
    • 2.5 Baths
    • 2,270 Sq Ft

    8520 Marys Creek Dr, Benbrook, TX 76116

    One-owner home on a third of an acre with four bedrooms and a pool. Welcome to 8520 Marys Creek Dr! Here is YOUR opportunity to add YOUR style to this lovely home surrounded by large oak trees in an established Benbrook neighborhood! The HVAC system was replaced in 2018 and new water heater in 2019. Great floorplan with a front living area, family room with gas log fireplace, dining room, and

    Agent Photo

    Corey Bearden

    League Real Estate

    8520 Marys Creek Dr, Benbrook, TX 76116
  • /14

    $591,990

    New Construction
    • 3 - 4 Beds
    • 2.5 - 5 Baths
    • 1,929+ Sq Ft

    Gavin Plan at Trails at Waterside - Garden Series, Fort Worth, TX

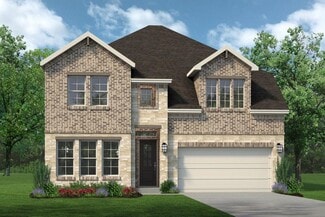
    Invite elegant style and streamlined comforts to your life with The Gavin floor plan by David Weekley Homes in Trails at Waterside. The sprawling center island anchors the first level, connecting the open kitchen and sunny family and dining spaces via uninterrupted sight lines. A retreat rests at the top of the stairs, creating a lovely space for relaxation away from the home’s primary gathering

    David Weekley Homes Builder
    0 Garden Series St Unit 36489595, Fort Worth, TX
  • /3

    $596,900

    New Construction
    • 3 Beds
    • 3.5 Baths
    • 2,700 Sq Ft

    Riviera Plan at Trinity Estates, Fort Worth, TX 76126

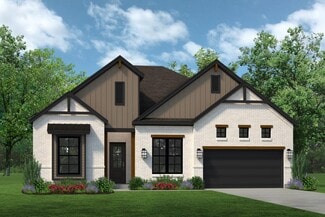
    The Riviera floor plan at Trinity Estates offers a spacious single-story layout with three bedrooms and four bathrooms, providing plenty of room for both privacy and shared living. Its design emphasizes convenience and comfort, making it an ideal choice for those seeking a well-balanced home in a serene community.

    Sandlin Homes Builder
    99 San Gabriel Ct Unit 39813017, Fort Worth, TX 76126
  • /31

    $400,000

    • 3 Beds
    • 2 Baths
    • 2,040 Sq Ft

    112 Overcrest Dr, Benbrook, TX 76126

    Major updates already completed! Enjoy peace of mind with a roof less than six months old, a newer HVAC system, brand-new carpet in all bedrooms, and an updated kitchen featuring modern soft-close cabinetry. Just in time for summer, step outside to your private backyard oasis with a sparkling pool, covered patio, and a sauna that conveys with the home. This spacious 3-bedroom, 2-bath home offers

    Dina Remarais Monument Realty

    112 Overcrest Dr, Benbrook, TX 76126
  • /3

    $699,900

    New Construction
    • 4 Beds
    • 4.5 Baths
    • 4,056 Sq Ft

    Sawgrass Plan at Trinity Estates, Fort Worth, TX 76126

    The Sawgrass floor plan at Trinity Estates offers a spacious and functional layout designed for comfortable living. With four bedrooms and five bathrooms spread across two stories, this home provides plenty of room for both privacy and gathering. Its thoughtful design ensures a balance of shared spaces and personal retreats, making it well-suited for a variety of lifestyles.

    Sandlin Homes Builder
    99 San Gabriel Ct Unit 39813018, Fort Worth, TX 76126
  • /39

    $640,000

    $10K PRICE DROP
    • 4 Beds
    • 2 Baths
    • 2,570 Sq Ft

    4113 Ridglea Country Club Dr, Benbrook, TX 76126

    Stunning updated home in prestigious Ridglea Country Club Estates! This 2,570 sq ft, 4-bed, 2-bath Benbrook gem, originally built in 1975, has been completely transformed with new paint throughout, a fully remodeled kitchen, and beautifully updated bathrooms featuring modern finishes. The 2-car garage offers extra storage — a rare bonus in this neighborhood. Outside, enjoy your private oasis on a

    Richard Farrelly Coldwell Banker Realty

    4113 Ridglea Country Club Dr, Benbrook, TX 76126
  • /5

    $627,990

    New Construction $15K PRICE DROP
    • 4 - 5 Beds
    • 3.5 - 4.5 Baths
    • 3,155+ Sq Ft

    Permian Plan at Trinity Estates, Fort Worth, TX

    Discover the Permiana versatile and inviting home offering 45 bedrooms and 3.54.5 baths with an openconcept layout designed for modern living. Enjoy a welcoming front porch, a dedicated study, and a bright living space that flows effortlessly into a large covered patio perfect for outdoor dining and relaxation. This plan features a flex room for customizable living, a media room for movie nights,

    HistoryMaker Homes Builder
    0 Trinity Estates St Unit 39557137, Fort Worth, TX
  • /40

    $438,000

    $12K PRICE DROP
    • 3 Beds
    • 2 Baths
    • 2,349 Sq Ft

    10701 Whitestone Ranch Rd, Benbrook, TX 76126

    Say Hello to 10701 Whitestone Ranch Rd, a stunning 3-bedroom, 2-bathroom home on the middle of the 6th Fairway of Whitestone Golf Course. This home combines style, comfort, and functionality, making it the perfect place to call home. The home offers numerous extra interior and exterior design features. Custom amenities include closet shelving, granite kitchen counter tops with full granite

    Edward Mcclintick Joseph Walter Realty, LLC

    10701 Whitestone Ranch Rd, Benbrook, TX 76126
  • /33

    $495,000

    • 3 Beds
    • 3.5 Baths
    • 2,435 Sq Ft

    9904 Wandering Way St, Benbrook, TX 76126

    Beautifully remodeled 3-bedroom, 3.5-bath home featuring a spacious office that can flex as a fourth bedroom, a two-car rear-entry garage, and an electric driveway gate. The open-concept kitchen and living area showcase modern finishes, new flooring, updated lighting, and a stylish Roman clay fireplace. The fully renovated kitchen features soft-close cabinetry, custom countertops, new appliances,

    Thomas Cates Coldwell Banker Realty

    9904 Wandering Way St, Benbrook, TX 76126
  • /36

    $580,000

    • 4 Beds
    • 3 Baths
    • 3,134 Sq Ft

    6 Crosslands Rd, Benbrook, TX 76132

    Located in the highly sought-after Mont Del Estates, this residence sits elevated on a hill with an inviting front porch and a huge front yard, offering a wonderful balance of comfort, timeless charm, and effortless indoor-outdoor living. Featuring 4 bedrooms and 3 full baths, the spacious floor plan is highlighted by a sunken living room with tall ceilings, a floor-to-ceiling brick fireplace

    Wendy Tockey Compass RE Texas, LLC

    6 Crosslands Rd, Benbrook, TX 76132
  • /29

    $642,900

    New Construction
    • 4 Beds
    • 2.5 Baths
    • 3,373 Sq Ft

    Colonial Plan at Trinity Estates, Fort Worth, TX

    The Colonial plan comes standard with 3 bedrooms, 2.5 bathrooms, a formal dining room, sliding glass patio doors, game room with flex space, a covered patio and a 2-car garage with storage space. Upgrade this home with a 3rd bay garage or 5' garage extension, den ILO garage storage, study ILO dining room, walk-in shower in owner's bedroom, larger owner's bathroom with sitting area in the owner's

    Sandlin Homes Builder
    0 Trinity Estates St Unit 36453454, Fort Worth, TX
  • /38

    $540,000

    • 5 Beds
    • 3 Baths
    • 2,762 Sq Ft

    3908 Dawn Dr, Benbrook, TX 76116

    This 5 bedroom, 3 full bath home is nestled within an established neighborhood with beautiful stately trees and canopied streets. The exterior boasts third an acre with wonderful neighbors on either side and open areas in the front and the back that display local wildlife including tureky and deer. You can enjoy an evening under the pergola, light a fire and lounge in a hammock while the kids

    Michael Evans Wynn Star Properties

    3908 Dawn Dr, Benbrook, TX 76116
  • /36

    $450,000

    $25K PRICE DROP
    • 3 Beds
    • 3 Baths
    • 2,797 Sq Ft

    9029 Reata West Dr, Benbrook, TX 76126

    Welcome to this beautifully designed. newly renovated home in the gated community of Reata West at Team Ranch—where comfort, style, and location come together effortlessly. Featuring 3 bedrooms, 3 bathrooms, and nearly 2,800 square feet, this home offers the space and layout today’s buyers are looking for. Step inside to a light-filled, open-concept floor plan with soaring ceilings and expansive

    Stephen Gordon DIY Realty

    9029 Reata West Dr, Benbrook, TX 76126
  • /29

    $694,900

    New Construction
    • 4 Beds
    • 3.5 Baths
    • 3,882 Sq Ft

    Oakmont Plan at Trinity Estates, Fort Worth, TX

    The Oakmont is a grand floor plan with its curved staircase and comes standard with 4 bedrooms, 3.5 bathrooms, a formal living room, sliding glass patio doors, game room, media room with sitting area, balcony over the covered patio and a 2-car garage. Upgrade this home with a 3rd bay garage or 5' garage extension, alternative kitchen layout, bay windows in owner's bedroom, study or bedroom 5 with

    Sandlin Homes Builder
    0 Trinity Estates St Unit 36486635, Fort Worth, TX
  • /39

    $577,990

    New Construction $15K PRICE DROP
    • 4 Beds
    • 3 Baths
    • 2,509+ Sq Ft

    Riverwalk Plan at Trinity Estates, Fort Worth, TX

    The Riverwalk is a spacious two-story home designed for modern living. Featuring 4 bedrooms and 3 baths, this open floorplan offers a large kitchen island that flows seamlessly into the living areasperfect for entertaining. Enjoy a welcoming front porch and a covered patio, with the option to extend for even more outdoor space. Plus, a 3-car garage provides plenty of room for vehicles and storage.

    HistoryMaker Homes Builder
    0 Trinity Estates St Unit 39557133, Fort Worth, TX
  • /40

    $499,000

    $100K PRICE DROP
    • 4 Beds
    • 3 Baths
    • 2,993 Sq Ft

    10112 Wandering Way St, Benbrook, TX 76126

    Perched on a scenic bluff with beautiful views and abundant wildlife, this updated home offers a rare blend of privacy, comfort, and natural beauty. The floor plan flows exceptionally well, with 4 bedrooms, 3 full bathrooms, a formal dining room, a study, and breakfast room. The home features two primary bedroom suites, including one upstairs, offering flexible living options for guests,

    Hayley McCarthy The Michael Group Real Estate

    10112 Wandering Way St, Benbrook, TX 76126
  • /2

    $469,000

    • 3 Beds
    • 2 Baths
    • 1,879 Sq Ft

    6714 Trail Rock Dr, Benbrook, TX 76126

    Home will be ready in 60 days!

    LAURA HAWKINS Steve Hawkins, REALTORS

    6714 Trail Rock Dr, Benbrook, TX 76126
  • /40

    $675,000

    New Construction
    • 4 Beds
    • 2.5 Baths
    • 2,713 Sq Ft

    602 Sterling Dr, Fort Worth, TX 76126

    Built in 2023, this former Clarity Homes model home is perfectly positioned on one of the premier homesites in Brookside, spanning nearly 0.40 acres. Showcasing Clarity's sought-after Wells floor plan, this stunning Tudor-inspired residence blends timeless architecture with thoughtfully curated designer finishes and an exceptional open-concept layout.The heart of the home is a chef's kitchen

    John Zimmerman Compass RE Texas, LLC

    602 Sterling Dr, Fort Worth, TX 76126
  • /38

    $565,990

    New Construction $15K PRICE DROP
    • 3 Beds
    • 2.5 Baths
    • 2,453+ Sq Ft

    Alamo Plan at Trinity Estates, Fort Worth, TX

    The Alamo is a thoughtfully designed single-story home that blends elegance and flexibility. Featuring 3 bedrooms and 23 baths, this spacious layout includes a dedicated dining room and a covered patio for effortless indoor-outdoor living. Personalize your space with options like a private study or a media room, and enjoy the convenience of a 3-car garage for all your storage needs.

    HistoryMaker Homes Builder
    0 Trinity Estates St Unit 39557131, Fort Worth, TX
  • /31

    $450,000

    • 6 Beds
    • 4 Baths
    • 2,556 Sq Ft

    103 Del Rio Ave Unit B, Benbrook, TX 76126

    Opportunity and flexibility come together in this stylish modern duplex, offering the perfect setup for investors, owner-occupants, or those seeking a live-in-and-lease opportunity. With one side currently leased and the other available for immediate occupancy, you can begin generating income from day one while still keeping your options open. Designed with a contemporary flair, each unit

    Sanford Finkelstein Fort Worth Property Group

    103 Del Rio Ave Unit B, Benbrook, TX 76126
  • /2

    $427,500

    • 3 Beds
    • 2 Baths
    • 1,538 Sq Ft

    10174 Hanks Creek Rd, Benbrook, TX 76126

    Home will be complete in 60 days!

    LAURA HAWKINS Steve Hawkins, REALTORS

    10174 Hanks Creek Rd, Benbrook, TX 76126
  • /37

    $487,000

    • 4 Beds
    • 2.5 Baths
    • 2,615 Sq Ft

    4731 Saddlebrook Dr, Fort Worth, TX 76116

    Nestled in the highly desirable Meadows subdivision of Benbrook. Situated on over a quarter of an acre with no rear neighbors, this beautifully maintained 4-bedroom, 2.5-bath home offers the perfect combination of comfort, space, and convenience. Inside, you'll find a versatile floor plan featuring two spacious living areas, two dining areas, and a warm, inviting wood-burning fireplace. The

    Jaime Wester Coldwell Banker Realty

    4731 Saddlebrook Dr, Fort Worth, TX 76116
  • /25

    $625,000

    • 4 Beds
    • 2.5 Baths
    • 2,714 Sq Ft

    622 Sterling Dr, Benbrook, TX 76126

    New construction 4-bedroom, 2.5-bath two-story by Clarity Homes on a half-acre cul-de-sac lot in Brookside, Benbrook, Texas 76126. This 2,714-square-foot home features a first-floor primary suite, luxury vinyl plank flooring, an open-concept floorplan, granite kitchen counters, stainless appliances, and a 2-car attached garage. The chef's kitchen centers the main level with an expansive eat-in

    Josh White John Hill, Broker

    622 Sterling Dr, Benbrook, TX 76126
  • /29

    $586,900

    New Construction
    • 3 Beds
    • 2.5 Baths
    • 2,503 Sq Ft

    Pinehurst Plan at Trinity Estates, Fort Worth, TX

    The Pinehurst comes standard with 3 bedrooms, 2.5 bathrooms, a formal living room, open concept living area, and a covered patio. Upgrade this home with an outdoor fireplace, outdoor grill, 5' garage extension or 3rd bay garage, beamed ceiling in the great room, study or bedroom 4 ILO living, bay windows in the owner's bedroom, 2' owner's bedroom expansion, walk-in shower at the owner's bathroom,

    Sandlin Homes Builder
    0 Trinity Estates St Unit 36463767, Fort Worth, TX
  • /39

    $645,000

    $55K PRICE DROP
    • 3 Beds
    • 2.5 Baths
    • 3,047 Sq Ft

    18 Crosslands Rd, Benbrook, TX 76132

    Step into a mid-century-inspired masterpiece in the coveted neighborhood of Mont Del Estates in Southwest Fort Worth-Benbrook. This single-story gem sits on a spacious lot surrounded by mature landscaping, offering privacy and timeless curb appeal. Floor-to-ceiling windows flood the home with natural light, creating an inviting, open ambiance that perfectly complements stylish design. With 3

    Shari Gustafson Compass RE Texas, LLC

    18 Crosslands Rd, Benbrook, TX 76132
  • /29

    $470,000

    $25K PRICE DROP
    • 4 Beds
    • 3.5 Baths
    • 2,729 Sq Ft

    7416 Rolling Hills Dr, Benbrook, TX 76126

    This updated move-in ready home is built by renowned local builder Steve Hawkins, located in the rolling hills of Benbrook near Whitestone Golf Course in the highly sought-after Whitestone Ranch. Nearby golf courses include Pecan Valley Ranch, Mira Vista Golf Club, and the anticipated Maverick Golf & Ranch Club. Wood floors run through living areas and bedrooms. The kitchen features granite

    Lam Tran Keller Williams Lonestar DFW

    7416 Rolling Hills Dr, Benbrook, TX 76126
  • /31

    $450,000

    • 6 Beds
    • 4 Baths
    • 2,556 Sq Ft

    103 Del Rio Ave, Benbrook, TX 76126

    Opportunity and flexibility come together in this stylish modern duplex, offering the perfect setup for investors, owner-occupants, or those seeking a live-in-and-lease opportunity. With one side currently leased and the other available for immediate occupancy, you can begin generating income from day one while still keeping your options open. Designed with a contemporary flair, each unit

    Sanford Finkelstein Fort Worth Property Group

    103 Del Rio Ave, Benbrook, TX 76126
  • /36

    $625,000

    • 4 Beds
    • 3 Baths
    • 3,457 Sq Ft

    10322 Trail Ridge Dr, Benbrook, TX 76126

    Thoughtful design meets an unbeatable family-friendly location. Perfectly positioned at the front of the neighborhood, this beautiful 4-bedroom, 3-bath home offers quick access in and out of the community while sitting just steps from the neighborhood's 2 resort-style pools, playground, and walking trails. The versatile floor plan is ideal for growing families, featuring both the master suite and

    David Allen Belle Sage

    10322 Trail Ridge Dr, Benbrook, TX 76126
  • /29

    $419,000

    • 4 Beds
    • 2.5 Baths
    • 3,055 Sq Ft

    1312 Rio Grande Dr, Benbrook, TX 76126

    Some homes are distinguished by size, others by setting; this remarkable two-story residence offers both. Positioned directly along the Art Cowsen Trailhead and the Trinity Trail System, the property enjoys a rare backyard connection via private gate to miles of parkland, walking trails, trees, and native wildlife. Three living areas and two dining areas provide distinct spaces where family and

    Joleen Skipworth Real Estate By Pat Gray

    1312 Rio Grande Dr, Benbrook, TX 76126
  • /17

    $569,000

    New Construction
    • 3 Beds
    • 3 Baths
    • 2,307 Sq Ft

    782 Sterling Dr, Benbrook, TX 76126

    New French design in Brookside Phase IV! This thoughtfully designed home features luxury vinyl wood-style flooring throughout the entry, living room, kitchen, dining area, flex room, and downstairs hallways. The chef’s dream kitchen showcases new stainless steel appliances and an expansive eat-in island that’s perfect for hosting. A wood-burning fireplace with a brick surround adds warmth and

    Clarity Homes Builder
    782 Sterling Dr, Benbrook, TX 76126
  • /3

    $619,900

    New Construction
    • 3 Beds
    • 4.5 Baths
    • 2,940 Sq Ft

    Brookline Plan at Trinity Estates, Fort Worth, TX 76126

    The Brookline floor plan at Trinity Estates offers a spacious single-story layout designed for comfort and functionality. With three bedrooms and five bathrooms, this home provides plenty of space for both privacy and convenience. Its thoughtful design ensures easy flow between living areas, making it ideal for everyday living and hosting gatherings.

    Sandlin Homes Builder
    99 San Gabriel Ct Unit 39813016, Fort Worth, TX 76126
  • /30

    $609,990

    New Construction
    • 4 Beds
    • 3.5 Baths
    • 3,031 Sq Ft

    Grapevine Plan at Trinity Estates, Fort Worth, TX 76126

    The Grapevine is a versatile twostory home offering 45 bedrooms and 3.54 bathrooms, designed for spacious Texas living. This thoughtfully planned floorplan features an inviting front porch, a private study ideal for working from home, and stunning volume ceilings that enhance the open feel of the main living areas. The expansive kitchen and family room flow seamlessly to a covered patio, perfect

    HistoryMaker Homes Builder
    58 Bosque Ct Unit 40898660, Fort Worth, TX 76126
  • /28

    $596,900

    New Construction
    • 3 Beds
    • 2.5 Baths
    • 2,648 Sq Ft

    Augusta Plan at Trinity Estates, Fort Worth, TX

    The Augusta comes standard with 3 bedrooms, 2.5 bathrooms, an open concept living area, fireplace, sliding glass patio doors, mudroom bench with storage, a 2-car garage and a covered patio. Upgrade this home with a 3rd bay garage or a 5' garage extension, bay windows at the owner's bedroom, walk-in shower at the owner's bathroom, beamed ceilings in the living area, built ins in the great room or

    Sandlin Homes Builder
    0 Trinity Estates St Unit 36499327, Fort Worth, TX
  • /34

    $450,000

    • 3 Beds
    • 2 Baths
    • 1,678 Sq Ft

    6633 Eton Ct, Benbrook, TX 76132

    Discover refined single-story living in the sought-after Country Day Estates, where this impeccably maintained home sits on a quiet corner cul-de-sac, offering exceptional privacy with minimal through traffic. A gated rear-entry driveway and garage enhance both convenience and curb appeal.From the moment you step inside, you'll be captivated by the home's rich architectural details, custom

    Sanford Finkelstein Fort Worth Property Group

    6633 Eton Ct, Benbrook, TX 76132
  • /40

    $674,900

    $15K PRICE DROP
    • 3 Beds
    • 3 Baths
    • 2,611 Sq Ft

    9012 Reata West Dr, Benbrook, TX 76126

    Welcome to this highly desirable, gated & quiet community of Reata West @ Team Ranch. Your luxury home awaits you! This one-story custom home beauty features an open concept layout, triple crown transom at front door, raised ceilings, crown molding, shutters, split bedroom arrangement, tile flooring & wood-look tile flooring, granite countertops, recessed lighting, arched & bullnose sheetrock,

    Dan Murphy RE/MAX Trinity

    9012 Reata West Dr, Benbrook, TX 76126
  • /25

    $600,000

    • 3 Beds
    • 2 Baths
    • 2,618 Sq Ft

    11049 Hawkins Home Blvd, Benbrook, TX 76126

    Built in 2021, this delightful single-story home sits on a prime corner lot across from Whitestone Golf Course, offering picturesque views and easy access to a shaded walking trail leading directly to the course. Spanning 2,618 sq. ft., the interior is bright and airy, featuring light wood floors and an inviting open-concept layout that seamlessly connects the living, kitchen, and dining areas. A

    Hunter Pricer Fathom Realty

    11049 Hawkins Home Blvd, Benbrook, TX 76126
  • /30

    $649,990

    New Construction
    • 4 Beds
    • 3 Baths
    • 2,509 Sq Ft

    1605 Briscoe Dr, Benbrook, TX 76126

    The Riverwalk is a spacious two-story home designed for modern living. Featuring 4 bedrooms and 3 baths, this open floorplan offers a large kitchen island that flows seamlessly into the living areasperfect for entertaining. Enjoy a welcoming front porch and a covered patio, with the option to extend for even more outdoor space. Plus, a 3-car garage provides plenty of room for vehicles and storage.

    HistoryMaker Homes Builder
    1605 Briscoe Dr, Benbrook, TX 76126
  • /39

    $699,000

    $11K PRICE DROP
    • 5 Beds
    • 3 Baths
    • 2,764 Sq Ft

    8110 Spanish Hills Dr, Benbrook, TX 76126

    Welcome to Whitestone Heights, one of Benbrook's most desirable golf course communities. Nestled on an elevated lot near Whitestone Golf Course, this beautifully maintained 5-bedroom, 3-bath home offers stunning views and exceptional versatility. One of the secondary bedrooms is oversized, making it an ideal flex space that can easily serve as a home office, playroom, media room, or guest retreat

    Carson Gates The Ashton Agency

    8110 Spanish Hills Dr, Benbrook, TX 76126

Showing Results 1 - 40, Page 1 of 2

Home Price Trends

Median Sale Price
$340,000
Median Single Family Sale Price
$360,000
Median Townhouse Sale Price
$222,499
Median 2 Bedroom Sale Price
$209,900
Median 1 Bedroom Sale Price
$198,000
Average Price Per Sq Ft
$192
Number of Homes for Sale
82
Last 12 months Home Sales
308
Months of Supply
3.20
Median List Price
$360,000
Median Change From 1st List Price
0%
Median Home Sale Price YoY Change
3%
How to Buy a Home How to Finance a Home How to Sell a Home