
Kate Gentry-Roan
Compass
(443) 429-1851
91 Total Sales
1 in Edgewood
$300,000 Price




Estimated Value: $256,543
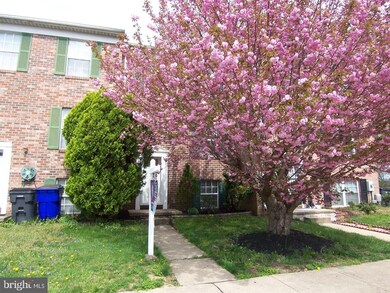
FREE RENT THROUGH 8/15! Remaining August rent and security deposit due at lease signing. Wow! Check out that water view! Come see this recently updated 3 bedroom 1 bath townhome in the West Shore community! New carpet and paint throughout! Stainless steel appliances! Master bedroom has private access to the full bath! Deck has been freshly stained! Walk out basement leads to a cement patio and your tree lined rear yard for added privacy! Don't wait, this one won't last!
Last Agent to Rent the Property
(410) 215-8703 greg@thevurganovgroup.com EXIT Preferred Realty, LLC License #582619 Listed on: 04/18/2019
Last Renter's Agent
(410) 215-8703 greg@thevurganovgroup.com EXIT Preferred Realty, LLC License #582619 Listed on: 04/18/2019
We collect this data history from publicly available records. To have your information removed, we recommend requesting removal directly through your county’s website.
Kate Gentry-Roan
Compass
(443) 429-1851
91 Total Sales
1 in Edgewood
$300,000 Price
Margaret Steen
Steen Properties
(443) 265-2532
71 Total Sales
3 in Edgewood
$89K - $261K Price Range
Ginnie Kite
LPT Realty, LLC
(717) 931-6204
187 Total Sales
1 in Edgewood
$156,000 Price
Brandon Spicer
RE/MAX Solutions
(667) 217-5881
110 Total Sales
1 in Edgewood
$60,000 Price
Gail Rohleder
Garceau Realty
(202) 932-0601
36 Total Sales
1 in Edgewood
$210,000 Price
Patrick Campbell
Century 21 Advance Realty
(667) 303-1930
76 Total Sales
3 in Edgewood
$272K - $512K Price Range
We collect this data history from publicly available records. To have your information removed, we recommend requesting removal directly through your county’s website.
| Date | Buyer | Sale Price | Title Company |
|---|---|---|---|
| $112,500 | Rgs Title Llc | ||
| Stoval Melissa A | $93,000 | -- | |
| Borgmann Dorothy L | $57,900 | -- |
We collect this data history from publicly available records. To have your information removed, we recommend requesting removal directly through your county’s website.
| Date | Status | Borrower | Loan Amount |
|---|---|---|---|
| Open | $2,300,000 | ||
| Previous Owner | Mcleod Melissa | $41,652 | |
| Previous Owner | Mcleod Melissa A | $123,830 |
We collect this data history from publicly available records. To have your information removed, we recommend requesting removal directly through your county’s website.
| Date | Event | Price | List to Sale | Price per Sq Ft | Prior Sale |
|---|---|---|---|---|---|
| 09/14/2019 09/14/19 | Rented | $1,199 | 0.0% | -- | |
| 09/06/2019 09/06/19 | Under Contract | -- | -- | -- | |
| 09/01/2019 09/01/19 | For Rent | $1,199 | 0.0% | -- | |
| 08/30/2019 08/30/19 | Off Market | $1,199 | -- | -- | |
| 07/23/2019 07/23/19 | Price Changed | $1,199 | -7.7% | $1 / Sq Ft | |
| 07/17/2019 07/17/19 | Price Changed | $1,299 | -3.7% | $1 / Sq Ft | |
| 07/05/2019 07/05/19 | Price Changed | $1,349 | +0.1% | $1 / Sq Ft | |
| 07/04/2019 07/04/19 | Price Changed | $1,348 | -3.6% | $1 / Sq Ft | |
| 06/04/2019 06/04/19 | Price Changed | $1,398 | -3.5% | $1 / Sq Ft | |
| 05/21/2019 05/21/19 | Price Changed | $1,448 | -3.3% | $1 / Sq Ft | |
| 05/15/2019 05/15/19 | Price Changed | $1,498 | -6.3% | $1 / Sq Ft | |
| 04/18/2019 04/18/19 | For Rent | $1,598 | 0.0% | -- | |
| 01/18/2019 01/18/19 | Sold | $112,500 | -13.5% | $94 / Sq Ft | View Prior Sale |
| 09/26/2018 09/26/18 | Pending | -- | -- | -- | |
| 08/31/2018 08/31/18 | For Sale | $130,000 | +15.6% | $108 / Sq Ft | |
| 08/13/2018 08/13/18 | Off Market | $112,500 | -- | -- | |
| 08/13/2018 08/13/18 | For Sale | $130,000 | -- | $108 / Sq Ft |
We collect this data history from publicly available records. To have your information removed, we recommend requesting removal directly through your county’s website.
| Year | Tax Paid | Tax Assessment Tax Assessment Total Assessment is a certain percentage of the fair market value that is determined by local assessors to be the total taxable value of land and additions on the property. | Land | Improvement |
|---|---|---|---|---|
| 2026 | $1,892 | $173,600 | $40,000 | $133,600 |
| 2025 | $1,645 | $162,267 | $0 | $0 |
| 2024 | $1,481 | $150,933 | $0 | $0 |
| 2023 | $1,481 | $139,600 | $40,000 | $99,600 |
| 2022 | $1,481 | $135,867 | $0 | $0 |
| 2021 | $0 | $132,133 | $0 | $0 |
| 2020 | $1,482 | $128,400 | $40,000 | $88,400 |
| 2019 | $1,462 | $126,667 | $0 | $0 |
| 2018 | $1,442 | $124,933 | $0 | $0 |
| 2017 | $1,409 | $123,200 | $0 | $0 |
| 2016 | -- | $123,200 | $0 | $0 |
| 2015 | $1,591 | $123,200 | $0 | $0 |
| 2014 | $1,591 | $144,000 | $0 | $0 |
Landlord's Agent in 2019
Greg Vurganov
EXIT Preferred Realty, LLC
(443) 567-0176
102 Total Sales
Seller's Agent in 2019
Zachary Zander
Cummings & Co Realtors
(443) 616-4663
74 Total Sales
Source: Bright MLS
MLS Number: MDHR221808
APN: 01-091778
Disclaimer: Certain information contained herein is derived from information provided by parties other than Homes.com. All information provided is deemed reliable, but is not guaranteed to be accurate and should be independently verified.
The data relating to real estate for sale on this website appears in part through the BRIGHT Internet Data Exchange program, a voluntary cooperative exchange of property listing data between licensed real estate brokerage firms, and is provided by BRIGHT through a licensing agreement.
Listing information is from various brokers who participate in the Bright MLS IDX program and not all listings may be visible on the site.
The property information being provided on or through the website is for the personal, non-commercial use of consumers and such information may not be used for any purpose other than to identify prospective properties consumers may be interested in purchasing.
Some properties which appear for sale on the website may no longer be available because they are for instance, under contract, sold or are no longer being offered for sale.
Property information displayed is deemed reliable but is not guaranteed.
Copyright 2026 Bright MLS, Inc.
Ask me questions while you tour the home.