
Caroline Jang
Texas Urban Realty
(737) 264-6880
28 Total Sales
1 in Parmer
$450,000 Price
Estimated Value: $275,766
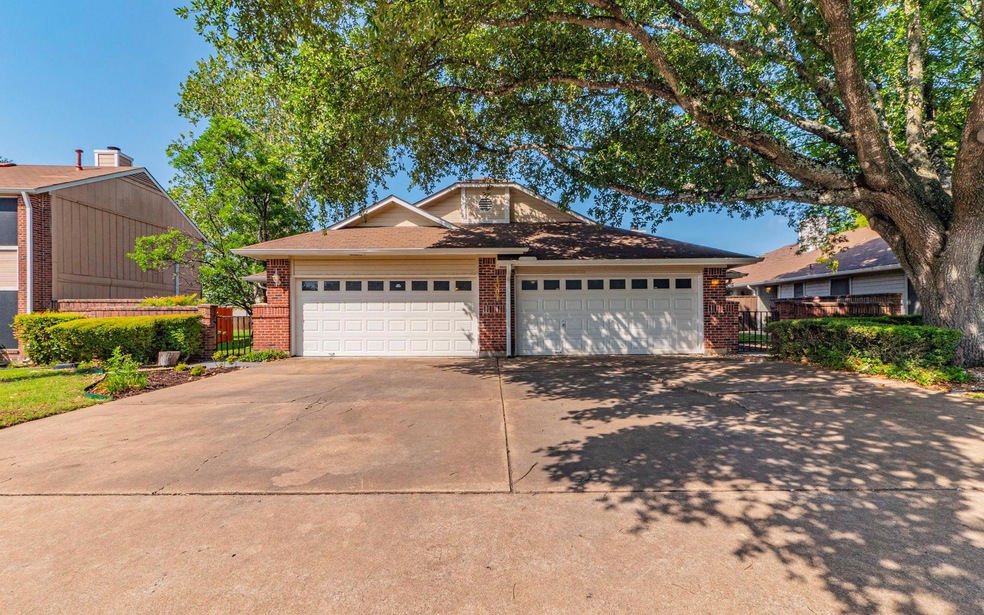
Charming and move-in ready 3 bed, 2 bath townhome in North Austin’s sought-after Copperfield community—just minutes from Yager Lane, Tech Ridge, I-35, and Parmer Lane with easy access to The Domain, downtown Austin, and Round Rock. This thoughtfully updated home mirrors Unit B's smart layout, offering a spacious living/dining area with high ceilings, natural light, and a gas/wood-burning fireplace. The updated kitchen features granite countertops, rich brown cabinetry, and a gas 5-burner stove—designed for both functionality and style. The primary bedroom includes an adult-height shower and ample closet space, with two additional bedrooms perfect for family, guests, or a home office setup. Ceiling fans throughout provide comfort, while the oversized 2-car garage includes over 300 sq ft of laundry and storage space, plus additional driveway and street parking. Low-maintenance outdoor living and quick access to parks, trails, and shopping (including H-E-B just 1.5 miles away) add to the convenience. This home is ideal as a personal residence, long-term rental, or part of a duplex investment. Units A & B are available together or individually—an excellent opportunity for investors or buyers looking to live on one side and rent the other.
Last Agent to Sell the Property
Berkshire Hathaway Premier Brokerage Phone: (512) 476-3600 License #0669969 Listed on: 06/19/2025
We collect this data history from publicly available records. To have your information removed, we recommend requesting removal directly through your county’s website.
Caroline Jang
Texas Urban Realty
(737) 264-6880
28 Total Sales
1 in Parmer
$450,000 Price
Chelsey Guilfu
Classic Realty
(737) 245-0426
96 Total Sales
1 in Parmer
$410,000 Price
Sean Tipps
Spyglass Realty
(737) 210-1189
72 Total Sales
1 in Parmer
$310,000 Price
Bailey Moran
Bramlett Partners
(737) 227-0305
63 Total Sales
1 in Parmer
$393,500 Price
Lauren Clark
Magnolia Realty Austin Hill Co
(737) 377-5923
70 Total Sales
1 in Parmer
$333,500 Price
Amani Wang
eXp Realty, LLC
(737) 204-6503
55 Total Sales
1 in Parmer
$355,000 Price
We collect this data history from publicly available records. To have your information removed, we recommend requesting removal directly through your county’s website.
| Date | Buyer | Sale Price | Title Company |
|---|---|---|---|
| -- | Austin Title Company | ||
| Snap Properties Llc | -- | None Available |
We collect this data history from publicly available records. To have your information removed, we recommend requesting removal directly through your county’s website.
| Date | Status | Borrower | Loan Amount |
|---|---|---|---|
| Open | $231,830 | ||
| Previous Owner | Holmes Kevin S | $160,732 |
We collect this data history from publicly available records. To have your information removed, we recommend requesting removal directly through your county’s website.
| Date | Event | Price | List to Sale | Price per Sq Ft |
|---|---|---|---|---|
| 03/11/2026 03/11/26 | Sold | -- | -- | -- |
| 02/24/2026 02/24/26 | Pending | -- | -- | -- |
| 02/02/2026 02/02/26 | Price Changed | $239,000 | -2.4% | $214 / Sq Ft |
| 11/20/2025 11/20/25 | Price Changed | $245,000 | -0.8% | $220 / Sq Ft |
| 10/21/2025 10/21/25 | Price Changed | $247,000 | -1.2% | $222 / Sq Ft |
| 08/26/2025 08/26/25 | Price Changed | $250,000 | -10.7% | $224 / Sq Ft |
| 08/05/2025 08/05/25 | Price Changed | $280,000 | -6.4% | $251 / Sq Ft |
| 07/18/2025 07/18/25 | Price Changed | $299,000 | -2.0% | $268 / Sq Ft |
| 06/19/2025 06/19/25 | For Sale | $305,000 | -- | $274 / Sq Ft |
We collect this data history from publicly available records. To have your information removed, we recommend requesting removal directly through your county’s website.
| Year | Tax Paid | Tax Assessment Tax Assessment Total Assessment is a certain percentage of the fair market value that is determined by local assessors to be the total taxable value of land and additions on the property. | Land | Improvement |
|---|---|---|---|---|
| 2025 | $7,661 | $343,839 | $52,063 | $291,776 |
| 2023 | $6,992 | $318,496 | $52,063 | $266,433 |
| 2022 | $7,918 | $353,000 | $52,063 | $300,937 |
| 2021 | $5,457 | $216,300 | $52,063 | $164,237 |
| 2020 | $4,006 | $162,000 | $62,476 | $99,524 |
| 2018 | $3,520 | $137,392 | $62,476 | $74,916 |
| 2017 | $3,865 | $149,929 | $18,222 | $134,690 |
| 2016 | $3,514 | $136,299 | $18,222 | $134,690 |
| 2015 | $2,672 | $123,908 | $18,222 | $108,258 |
| 2014 | $2,672 | $112,644 | $18,222 | $94,422 |
Seller's Agent in 2026
Laressa Neuman
Berkshire Hathaway Premier
(512) 294-6383
3 in this area
99 Total Sales
AR
Buyer's Agent in 2026
Alex Rocha
Compass RE Texas, LLC
(361) 549-8440
1 in this area
22 Total Sales
Source: Unlock MLS (Austin Board of REALTORS®)
MLS Number: 7259544
APN: 261298
Disclaimer: Certain information contained herein is derived from information provided by parties other than Homes.com. All information provided is deemed reliable, but is not guaranteed to be accurate and should be independently verified.
Based on information from the Austin Board of REALTORS® (alternatively, from ACTRIS). Neither the Board nor ACTRIS guarantees or is in any way responsible for its accuracy. All data is provided “AS IS” and with all faults. Data maintained by the Board or ACTRIS may not reflect all real estate activity in the market.
Information being provided is for consumers’ personal, non-commercial use and may not be used for any purpose other than to identify prospective properties consumers may be interested in purchasing. All data is obtained from various sources and may not have been verified by broker or MLS GRID. Supplied Open House Information is subject to change without notice. All information should be independently reviewed and verified for accuracy. Properties may or may not be listed by the office/agent presenting the information. Some IDX listings have been excluded from this website.
Based on information submitted to the MLS GRID
Listings courtesy of Unlock MLS (Austin Board of REALTORS®) as distributed by MLS GRID
Ask me questions while you tour the home.