
Melanie Pantaleo
Century 21 Rauh & Johns
(856) 666-2521
31 Total Sales
1 in Cherry Hill
$340,000 Price

Estimated Value: $580,996
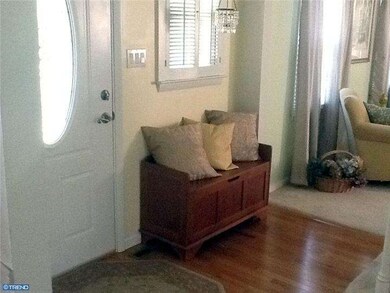
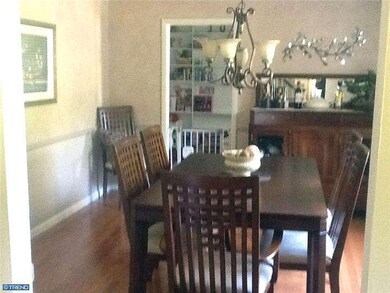
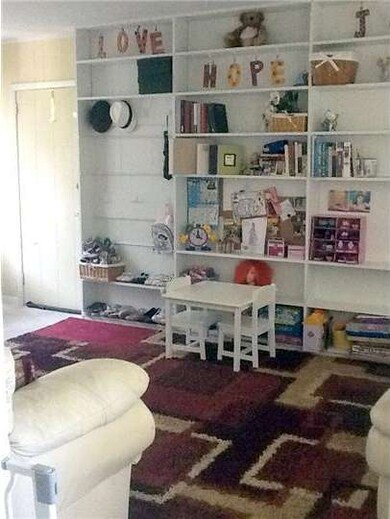
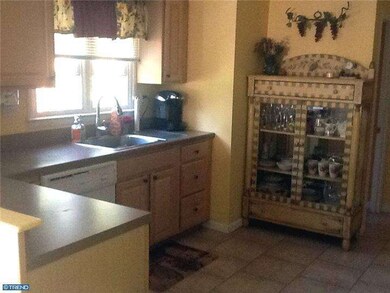
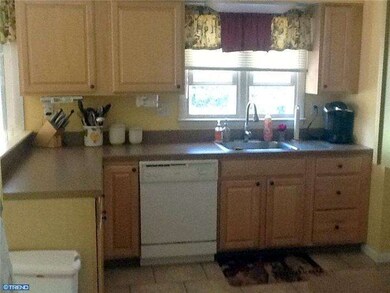
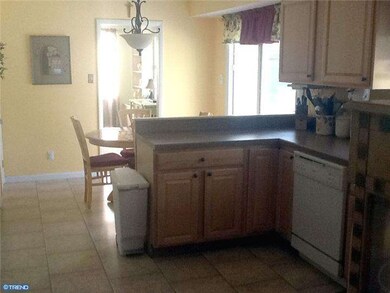
Just pack your bags!!! This Newly Remodeled Home has so much to offer... Enter through the new front door into the Foyer with hardwood flooring, proceed to the Formal Dining Room also with hardwood flooring, new fixture and a chairrail too! The Newly Remodeled Kitchen has newer cabinetry, counters, appliances and flooring. Proceed out through the newer Pella Slider onto the stamped concrete patio, overlooking the rear yard. The Living Room has a brick fireplace and built-in shelving. The Family Room has built-in shelving and an exterior entrance too! Newer heater and air conditioner; 6 panel interior doors throughout; security system and much more!
Last Agent to Sell the Property
(866) 201-6210 nj.broker@exprealty.net EXP Realty, LLC License #8639656 Listed on: 09/12/2012
We collect this data history from publicly available records. To have your information removed, we recommend requesting removal directly through your county’s website.
Melanie Pantaleo
Century 21 Rauh & Johns
(856) 666-2521
31 Total Sales
1 in Cherry Hill
$340,000 Price
Patricia Settar
BHHS Fox & Roach-Mullica Hill South
(640) 300-7079
553 Total Sales
7 in Cherry Hill
$145K - $550K Price Range
Denise Greenwood
Weichert Realtors-Turnersville
(856) 460-2019
73 Total Sales
1 in Cherry Hill
$589,000 Price
Joshua Haas
Keller Williams Realty - Cherry Hill
(856) 898-3675
75 Total Sales
1 in Cherry Hill
$240,000 Price
Marta Roman
RE/MAX Access
(267) 578-4880
66 Total Sales
1 in Cherry Hill
$355,900 Price
Phyllis Harvey
The Roarke Agency
(856) 326-1879
86 Total Sales
3 in Cherry Hill
$215K - $360K Price Range
We collect this data history from publicly available records. To have your information removed, we recommend requesting removal directly through your county’s website.
| Date | Buyer | Sale Price | Title Company |
|---|---|---|---|
| $255,000 | Surety Title Corp | ||
| Mcshane Claudia A | -- | None Available | |
| Mcshane Jeffrey D | $300,000 | -- |
We collect this data history from publicly available records. To have your information removed, we recommend requesting removal directly through your county’s website.
| Date | Status | Borrower | Loan Amount |
|---|---|---|---|
| Open | $204,000 |
We collect this data history from publicly available records. To have your information removed, we recommend requesting removal directly through your county’s website.
| Year | Tax Paid | Tax Assessment Tax Assessment Total Assessment is a certain percentage of the fair market value that is determined by local assessors to be the total taxable value of land and additions on the property. | Land | Improvement |
|---|---|---|---|---|
| 2026 | $10,497 | $228,300 | $63,800 | $164,500 |
| 2025 | $10,497 | $223,300 | $63,800 | $164,500 |
| 2024 | $9,173 | $218,300 | $63,800 | $159,500 |
| 2023 | $9,173 | $218,300 | $0 | $0 |
| 2022 | $8,920 | $218,300 | $0 | $0 |
| 2021 | $8,948 | $218,300 | $0 | $0 |
| 2020 | $9,041 | $223,300 | $63,800 | $159,500 |
| 2019 | $9,037 | $223,300 | $63,800 | $159,500 |
| 2018 | $8,100 | $200,700 | $63,800 | $136,900 |
| 2017 | $7,990 | $200,700 | $63,800 | $136,900 |
| 2016 | $7,884 | $200,700 | $63,800 | $136,900 |
| 2015 | $7,759 | $200,700 | $63,800 | $136,900 |
| 2014 | $7,673 | $200,700 | $63,800 | $136,900 |
Seller's Agent in 2013
Gail Hann
EXP Realty, LLC
(609) 315-6022
87 Total Sales
Buyer's Agent in 2013
Michelle Konefsky-Roberts
Keller Williams Realty - Cherry Hill
(609) 440-7944
89 Total Sales
Source: Bright MLS
MLS Number: 1004098180
APN: 09-00433-06-00004
Disclaimer: Certain information contained herein is derived from information provided by parties other than Homes.com. All information provided is deemed reliable, but is not guaranteed to be accurate and should be independently verified.
The data relating to real estate for sale on this website appears in part through the BRIGHT Internet Data Exchange program, a voluntary cooperative exchange of property listing data between licensed real estate brokerage firms, and is provided by BRIGHT through a licensing agreement.
Listing information is from various brokers who participate in the Bright MLS IDX program and not all listings may be visible on the site.
The property information being provided on or through the website is for the personal, non-commercial use of consumers and such information may not be used for any purpose other than to identify prospective properties consumers may be interested in purchasing.
Some properties which appear for sale on the website may no longer be available because they are for instance, under contract, sold or are no longer being offered for sale.
Property information displayed is deemed reliable but is not guaranteed.
Copyright 2026 Bright MLS, Inc.
Ask me questions while you tour the home.