
Jennifer Martin
EXP Realty, LLC
(772) 758-8796
133 Total Sales
32 in Sebastian Highlands
$200K - $495K Price Range
Estimated Value: $357,210
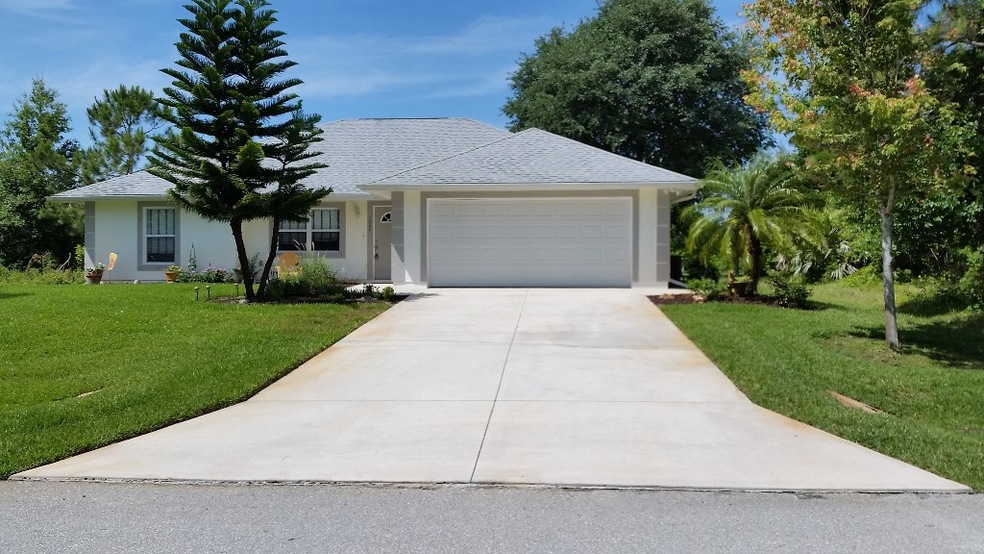
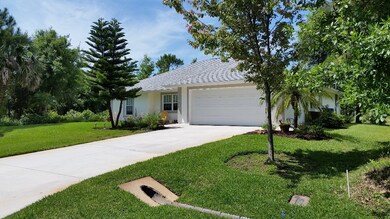
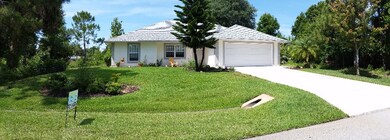
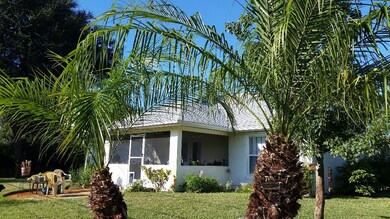
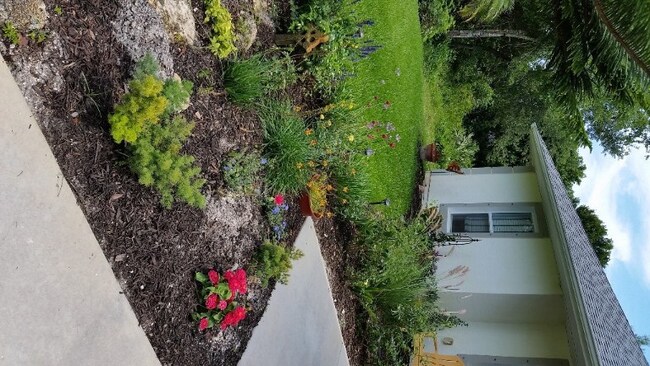
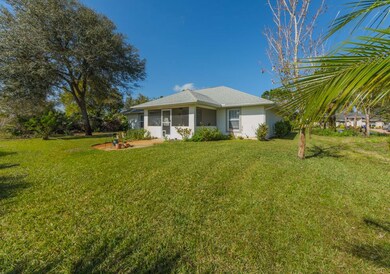
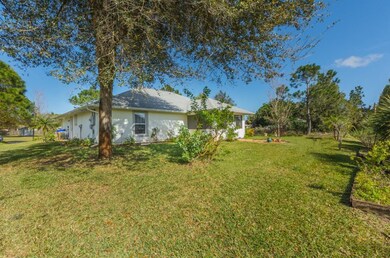
Enjoy this low maintenance charmer in Sebastian Highlands. Open floor plan 3/2 features cathedral ceiling, custom closets, laundry room, screened porch, barbecue pad, 2 car garage, full attic. Safe and affordable with FL Bldg code roof, CBS, and well irrigation. New water heater and dryer, fresh paint. Private lot w/English butterfly style gardens; walk to sports complex and library.
Last Agent to Sell the Property
Treasure Coast Realty LLC License #3070823 Listed on: 03/10/2016
We collect this data history from publicly available records. To have your information removed, we recommend requesting removal directly through your county’s website.
Jennifer Martin
EXP Realty, LLC
(772) 758-8796
133 Total Sales
32 in Sebastian Highlands
$200K - $495K Price Range
Karen Heidisch
LoKation
(954) 429-5399
44 Total Sales
1 in Sebastian Highlands
$365,000 Price
Danita Bell
RE/MAX Aerospace Realty
(321) 334-2719
64 Total Sales
2 in Sebastian Highlands
$187K - $287K Price Range
Jonathan Krauser
J. Edwards Real Estate
(321) 730-3988
142 Total Sales
6 in Sebastian Highlands
$69K - $330K Price Range
Justin Brown
RE/MAX ELITE
(321) 301-1918
67 Total Sales
1 in Sebastian Highlands
$385,000 Price
Kim Wilson
Waterman Real Estate, Inc.
(321) 290-1496
49 Total Sales
1 in Sebastian Highlands
$335,000 Price
We collect this data history from publicly available records. To have your information removed, we recommend requesting removal directly through your county’s website.
| Date | Event | Price | List to Sale | Price per Sq Ft |
|---|---|---|---|---|
| 08/16/2016 08/16/16 | Sold | $177,000 | -11.5% | $111 / Sq Ft |
| 07/17/2016 07/17/16 | Pending | -- | -- | -- |
| 03/10/2016 03/10/16 | For Sale | $199,900 | -- | $125 / Sq Ft |
We collect this data history from publicly available records. To have your information removed, we recommend requesting removal directly through your county’s website.
| Year | Tax Paid | Tax Assessment Tax Assessment Total Assessment is a certain percentage of the fair market value that is determined by local assessors to be the total taxable value of land and additions on the property. | Land | Improvement |
|---|---|---|---|---|
| 2025 | $5,306 | $294,908 | $57,800 | $237,108 |
| 2024 | $4,351 | $296,948 | $59,840 | $237,108 |
| 2023 | $4,351 | $234,329 | $0 | $0 |
| 2022 | $3,837 | $244,971 | $30,600 | $214,371 |
| 2021 | $3,444 | $193,660 | $28,900 | $164,760 |
| 2020 | $3,232 | $177,321 | $26,520 | $150,801 |
| 2019 | $3,399 | $184,805 | $24,140 | $160,665 |
| 2018 | $3,388 | $185,782 | $20,400 | $165,382 |
| 2017 | $3,050 | $159,030 | $0 | $0 |
| 2016 | $1,092 | $89,770 | $0 | $0 |
| 2015 | $1,123 | $89,150 | $0 | $0 |
| 2014 | $1,080 | $88,450 | $0 | $0 |
MM
Seller's Agent in 2016
Michael McLaughlin
Treasure Coast Realty LLC
Buyer's Agent in 2016
Albert Alvarez
RE/MAX
(772) 532-8767
18 in this area
31 Total Sales
Source: REALTORS® Association of Indian River County
MLS Number: 168183
APN: 31-38-13-00002-2170-00014.0
Ask me questions while you tour the home.