
Joe Tumolo
RE/MAX Gold
(772) 209-3834
97 Total Sales
3 in Sebastian Highlands
$270K - $375K Price Range
Estimated Value: $337,785
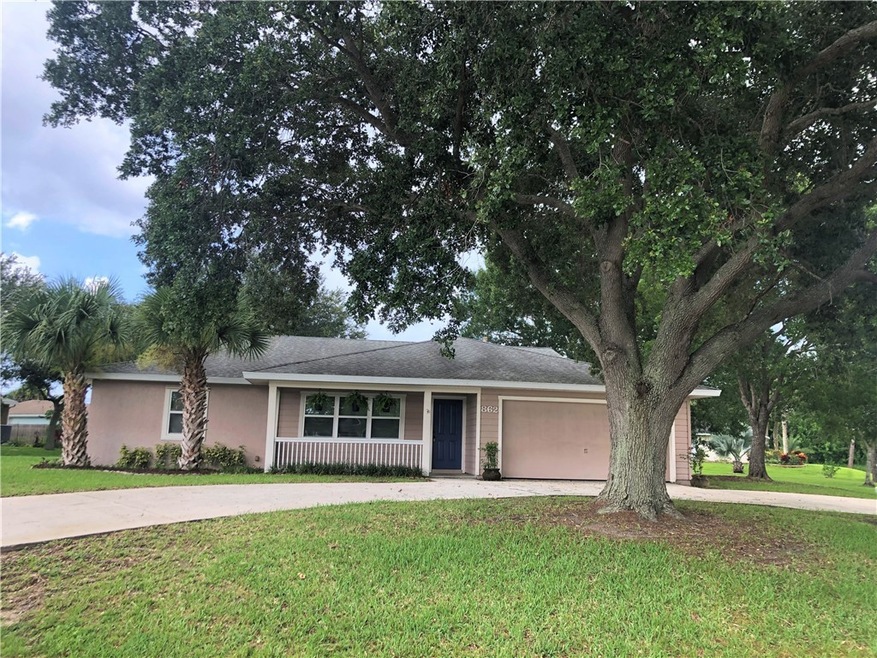
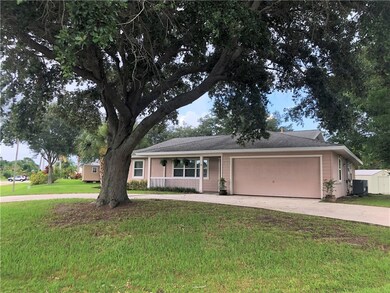
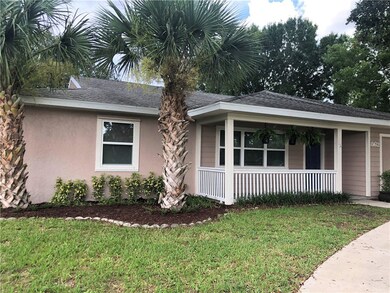
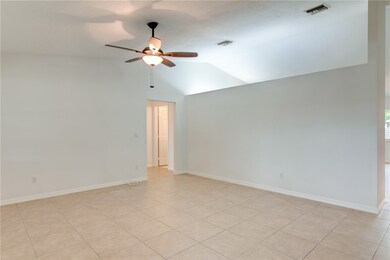
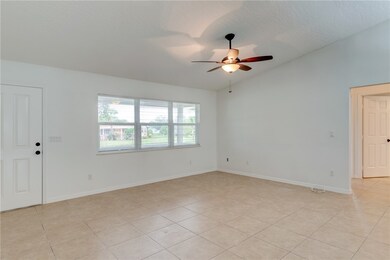
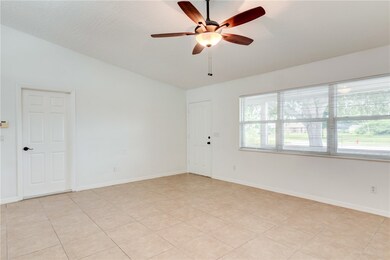
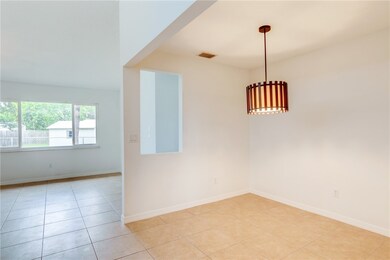
Look no further! This 3/2/2 with office/den former model home in a desirable part of the Sebastian Highlands is move-in ready and on an oversized corner lot with mature oak trees. Freshly painted interior, tile flooring throughout, split bedroom plan and fenced in backyard. Located on a quiet street close to town, shopping and beaches. Call today to schedule your private showing.
Last Agent to Sell the Property
Tozzolo & Associates RE LLC License #3372927 Listed on: 07/08/2021
We collect this data history from publicly available records. To have your information removed, we recommend requesting removal directly through your county’s website.
Joe Tumolo
RE/MAX Gold
(772) 209-3834
97 Total Sales
3 in Sebastian Highlands
$270K - $375K Price Range
Carey Ryan
Keller Williams Rlty Vero Bch
(772) 571-4619
42 Total Sales
6 in Sebastian Highlands
$245K - $415K Price Range
Linda Gonzalez
Coldwell Banker Paradise
(772) 227-1304
85 Total Sales
2 in Sebastian Highlands
$285K - $350K Price Range
Debra Parker
Realty One Group Engage
(772) 837-6281
102 Total Sales
1 in Sebastian Highlands
$430,000 Price
Angel Tatum
Legacy Real Estate Group
(321) 351-3412
84 Total Sales
1 in Sebastian Highlands
$390,000 Price
Richard Zangre
Coldwell Banker Paradise
(772) 272-8912
100 Total Sales
9 in Sebastian Highlands
$67K - $360K Price Range
We collect this data history from publicly available records. To have your information removed, we recommend requesting removal directly through your county’s website.
| Date | Buyer | Sale Price | Title Company |
|---|---|---|---|
| $261,000 | -- | ||
| Burns Michael J | $257,000 | Alliance Ttl Of Treasure Coa | |
| Tozzolo Michael A | $108,148 | Alliance Title Of The Treasu | |
| Tozzolo Wayne R | $70,000 | Professional Title | |
| Shepherd Jeremy R | $176,000 | Lawyers Title Agency |
We collect this data history from publicly available records. To have your information removed, we recommend requesting removal directly through your county’s website.
| Date | Status | Borrower | Loan Amount |
|---|---|---|---|
| Open | $208,800 | ||
| Previous Owner | Tozzolo Michael | $142,500 | |
| Previous Owner | Tozzolo Michael A | $77,082 | |
| Previous Owner | Shepherd Jeremy R | $25,000 | |
| Previous Owner | Shepherd Jeremy R | $200,000 | |
| Previous Owner | Shepherd Jeremy R | $40,000 | |
| Previous Owner | Shepherd Jeremy R | $14,000 | |
| Previous Owner | Shepherd Jeremy R | $167,200 | |
| Previous Owner | Brown James W | $121,000 |
We collect this data history from publicly available records. To have your information removed, we recommend requesting removal directly through your county’s website.
| Date | Event | Price | List to Sale | Price per Sq Ft | Prior Sale |
|---|---|---|---|---|---|
| 08/11/2021 08/11/21 | Sold | $257,000 | +0.8% | $144 / Sq Ft | |
| 07/12/2021 07/12/21 | Pending | -- | -- | -- | |
| 07/08/2021 07/08/21 | For Sale | $255,000 | +264.3% | $143 / Sq Ft | |
| 05/21/2012 05/21/12 | Sold | $70,000 | -21.3% | $39 / Sq Ft | View Prior Sale |
| 04/21/2012 04/21/12 | Pending | -- | -- | -- | |
| 09/23/2011 09/23/11 | For Sale | $89,000 | -- | $50 / Sq Ft |
We collect this data history from publicly available records. To have your information removed, we recommend requesting removal directly through your county’s website.
| Year | Tax Paid | Tax Assessment Tax Assessment Total Assessment is a certain percentage of the fair market value that is determined by local assessors to be the total taxable value of land and additions on the property. | Land | Improvement |
|---|---|---|---|---|
| 2025 | $5,296 | $286,900 | $77,359 | $209,541 |
| 2024 | $4,810 | $289,630 | $80,089 | $209,541 |
| 2023 | $4,810 | $282,381 | $72,808 | $209,573 |
| 2022 | $3,879 | $227,716 | $40,955 | $186,761 |
| 2021 | $3,272 | $192,819 | $38,679 | $154,140 |
| 2020 | $3,048 | $174,966 | $35,493 | $139,473 |
| 2019 | $2,745 | $146,532 | $32,309 | $114,223 |
| 2018 | $1,143 | $91,860 | $0 | $0 |
| 2017 | $1,069 | $89,971 | $0 | $0 |
| 2016 | $1,061 | $88,120 | $0 | $0 |
| 2015 | $1,091 | $87,510 | $0 | $0 |
| 2014 | $1,049 | $86,820 | $0 | $0 |
SS
Seller's Agent in 2021
Stephanie Saraceni
Tozzolo & Associates RE LLC
(772) 696-2149
16 in this area
36 Total Sales
DF
Buyer's Agent in 2021
Don Frederick
Dale Sorensen Real Estate Inc.
(772) 532-1171
1 in this area
21 Total Sales
JK
Buyer's Agent in 2012
John King
Inactive Member
Source: REALTORS® Association of Indian River County
MLS Number: 244980
APN: 31-38-13-00002-2180-00017.0
Ask me questions while you tour the home.