
Nancy Peek
HOMEQUEST REAL ESTATE
(626) 412-4845
21 Total Sales
1 in Upland
$1,805,000 Price
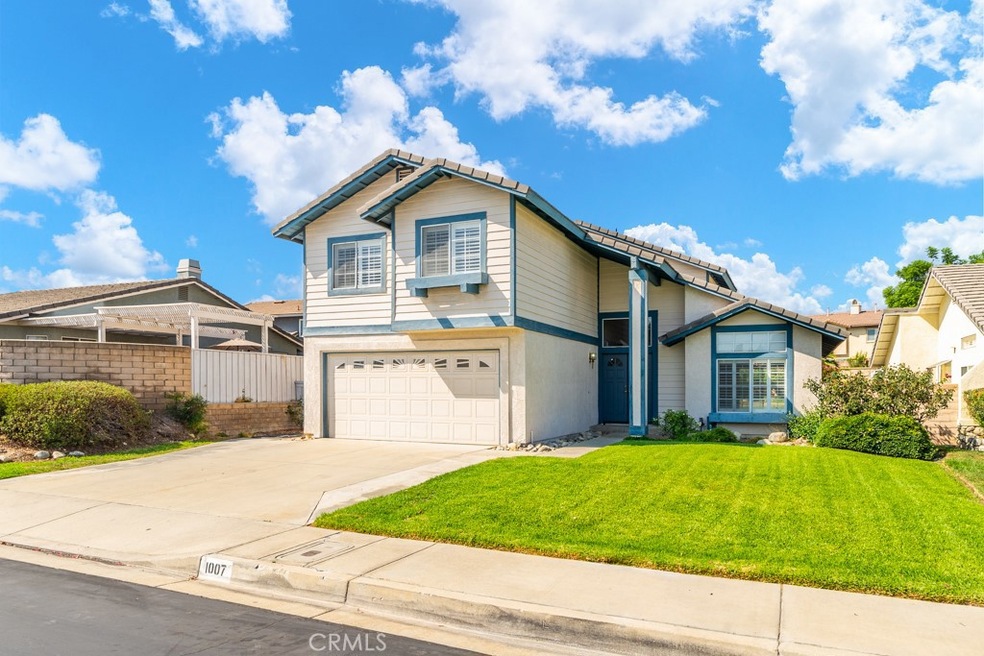
Beautiful home in the quiet Upland Viewpoint neighborhood. This 4 bedroom, 3 bath home offers a large backyard, laminate wood floors throughout and a gorgeous main bedroom suite with a huge soaker tub and walk in closet. Comfortable family room with fireplace just off the kitchen. 2 car garage, large concrete patio in the back. Well maintained community features a private park plus pool and spa. Easy access to shopping and freeways. Take a virtual tour at tour.1007viewpoint.com
We collect this data history from publicly available records. To have your information removed, we recommend requesting removal directly through your county’s website.
Nancy Peek
HOMEQUEST REAL ESTATE
(626) 412-4845
21 Total Sales
1 in Upland
$1,805,000 Price
Amy Heffelfinger
Century 21 Masters
(909) 552-8203
46 Total Sales
10 in Upland
$680K - $1.7M Price Range
John Reyes
HIGHER REALTY INC.
(909) 404-8301
57 Total Sales
1 in Upland
$760,000 Price
Mulyani Ang
The One Luxury Properties
(626) 382-2840
32 Total Sales
1 in Upland
$750,000 Price
Carlos Silva
KELLER WILLIAMS REALTY COLLEGE PARK
(844) 808-1321
67 Total Sales
13 in Upland
$520K - $955K Price Range
Bob Arthur
Re/Max Coastal Homes
(949) 755-7664
55 Total Sales
2 in Upland
$738,000 Price Range
We collect this data history from publicly available records. To have your information removed, we recommend requesting removal directly through your county’s website.
| Date | Buyer | Sale Price | Title Company |
|---|---|---|---|
| -- | -- | ||
| -- | -- | ||
| $440,000 | Chicago Title Company | ||
| $386,500 | First American |
We collect this data history from publicly available records. To have your information removed, we recommend requesting removal directly through your county’s website.
| Date | Status | Borrower | Loan Amount |
|---|---|---|---|
| Open | $330,000 | ||
| Previous Owner | $309,200 |
We collect this data history from publicly available records. To have your information removed, we recommend requesting removal directly through your county’s website.
| Date | Event | Price | List to Sale | Price per Sq Ft |
|---|---|---|---|---|
| 06/21/2024 06/21/24 | Rented | $3,600 | 0.0% | -- |
| 06/01/2024 06/01/24 | Off Market | $3,600 | -- | -- |
| 05/21/2024 05/21/24 | For Rent | $3,600 | +28.6% | -- |
| 09/25/2020 09/25/20 | Rented | $2,800 | 0.0% | -- |
| 09/12/2020 09/12/20 | Under Contract | -- | -- | -- |
| 09/09/2020 09/09/20 | Off Market | $2,800 | -- | -- |
| 09/04/2020 09/04/20 | For Rent | $2,800 | +16.9% | -- |
| 03/25/2016 03/25/16 | Rented | $2,395 | 0.0% | -- |
| 02/15/2016 02/15/16 | For Rent | $2,395 | +1.9% | -- |
| 02/02/2016 02/02/16 | Under Contract | -- | -- | -- |
| 02/01/2016 02/01/16 | Rented | $2,350 | -1.9% | -- |
| 01/25/2016 01/25/16 | Price Changed | $2,395 | -4.2% | $1 / Sq Ft |
| 12/06/2015 12/06/15 | For Rent | $2,500 | -- | -- |
We collect this data history from publicly available records. To have your information removed, we recommend requesting removal directly through your county’s website.
| Year | Tax Paid | Tax Assessment Tax Assessment Total Assessment is a certain percentage of the fair market value that is determined by local assessors to be the total taxable value of land and additions on the property. | Land | Improvement |
|---|---|---|---|---|
| 2026 | $6,920 | $638,105 | $223,337 | $414,768 |
| 2025 | $6,920 | $625,593 | $218,958 | $406,635 |
| 2024 | $6,700 | $613,327 | $214,665 | $398,662 |
| 2023 | $6,600 | $601,301 | $210,456 | $390,845 |
| 2022 | $6,459 | $589,510 | $206,329 | $383,181 |
| 2021 | $6,452 | $577,951 | $202,283 | $375,668 |
| 2020 | $6,277 | $572,025 | $200,209 | $371,816 |
| 2019 | $6,256 | $560,808 | $196,283 | $364,525 |
| 2018 | $6,103 | $549,811 | $192,434 | $357,377 |
| 2017 | $5,928 | $539,031 | $188,661 | $350,370 |
| 2016 | $5,698 | $528,462 | $184,962 | $343,500 |
| 2015 | $5,569 | $520,524 | $182,184 | $338,340 |
| 2014 | $5,426 | $510,327 | $178,615 | $331,712 |
Landlord's Agent in 2024
Rob Titus
COMPASS
(909) 621-5941
23 Total Sales
M
Seller's Agent in 2016
Madhu Sengupta
Vista Sotheby's International
Buyer's Agent in 2016
Shelly Larez
RE/MAX
(951) 847-5640
75 Total Sales
Source: California Regional Multiple Listing Service (CRMLS)
MLS Number: CV24102356
APN: 1044-623-01
Disclaimer: Certain information contained herein is derived from information provided by parties other than Homes.com. All information provided is deemed reliable, but is not guaranteed to be accurate and should be independently verified.
The multiple listing data appearing on this website, or contained in reports produced therefrom, is owned and copyrighted by California Regional Multiple Listing Service, Inc. ("CRMLS") and is protected by all applicable copyright laws. Information provided is for viewer's personal, non-commercial use and may not be used for any purpose other than to identify prospective properties the viewer may be interested in purchasing. All listing data, including but not limited to square footage and lot size is believed to be accurate, but the listing Agent, listing Broker and CRMLS and its affiliates do not warrant or guarantee such accuracy. The viewer should independently verify the listed data prior to making any decisions based on such information by personal inspection and/or contacting a real estate professional.
Based on information from California Regional Multiple Listing Service, Inc. and /or other sources. All data, including all measurements and calculations of area, is obtained from various sources and has not been, and will not be, verified by broker or MLS. All information should be independently reviewed and verified for accuracy. Properties may or may not be listed by the office/agent presenting the information
Ask me questions while you tour the home.