
Candace Neff
Real of Ohio
(740) 685-4616
131 Total Sales
1 in Bucyrus
$360,000 Price
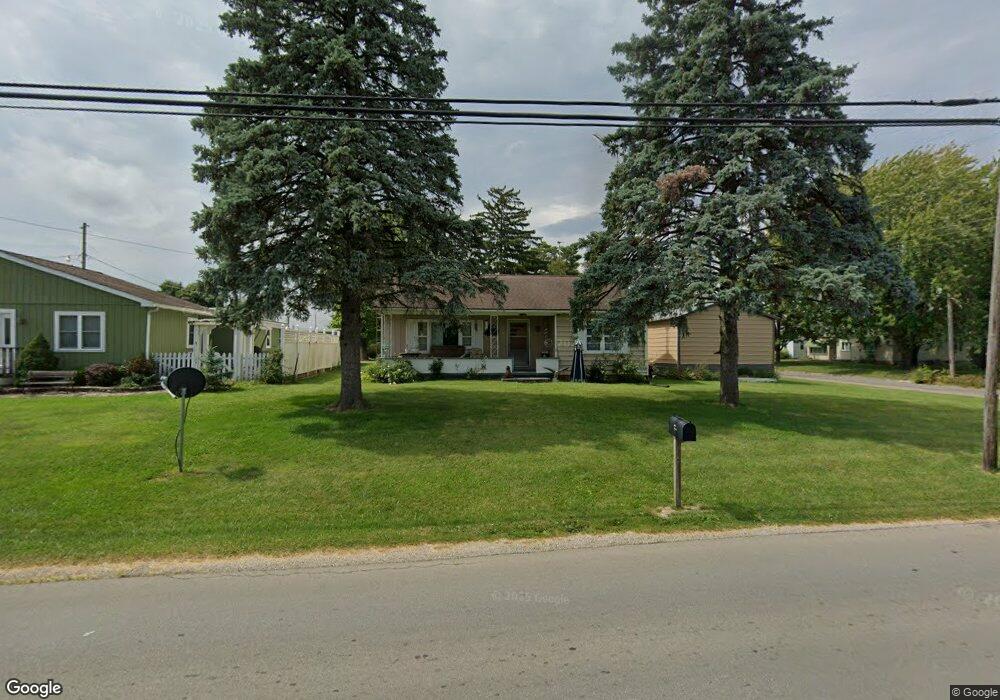

Estimated Value: $137,423
This home is located at 1007 Whetstone St, Bucyrus, OH 44820 since 24 July 2015 and is currently priced at $137,423, approximately $130 per square foot. This property was built in 1965. 1007 Whetstone St is a home located in Crawford County.
Last Agent to Sell the Property
Terri Brewington
Garberick Realty LLC. Listed on: 07/24/2015
Last Buyer's Agent
Terri Brewington
Garberick Realty LLC. Listed on: 07/24/2015
We collect this data history from publicly available records. To have your information removed, we recommend requesting removal directly through your county’s website.
Candace Neff
Real of Ohio
(740) 685-4616
131 Total Sales
1 in Bucyrus
$360,000 Price
Serita Diana
Berkshire Hathaway HomeServices Stouffer Realty
(330) 913-1930
144 Total Sales
1 in Bucyrus
$85,000 Price
Kimberly Kelly
Di Lusso Real Estate
(740) 716-7308
106 Total Sales
3 in Bucyrus
$130K - $193K Price Range
Jeffrey Schultheis
I Heart Real Estate
(567) 333-9823
86 Total Sales
3 in Bucyrus
$27K - $184K Price Range
Amber Deem
Realty Ohio Inc.
(740) 736-2708
92 Total Sales
1 in Bucyrus
$250,000 Price
John Crain
Howard Hanna Real Estate Services
(937) 403-9673
177 Total Sales
1 in Bucyrus
$100,000 Price
We collect this data history from publicly available records. To have your information removed, we recommend requesting removal directly through your county’s website.
| Date | Buyer | Sale Price | Title Company |
|---|---|---|---|
| $25,000 | Old Crawford Land Title | ||
| $28,667 | Attorney | ||
| -- | None Available | ||
| -- | -- | ||
| -- | -- |
We collect this data history from publicly available records. To have your information removed, we recommend requesting removal directly through your county’s website.
| Date | Status | Borrower | Loan Amount |
|---|---|---|---|
| Previous Owner | $50,000 |
We collect this data history from publicly available records. To have your information removed, we recommend requesting removal directly through your county’s website.
| Date | Event | Price | List to Sale | Price per Sq Ft |
|---|---|---|---|---|
| 07/31/2015 07/31/15 | Sold | $25,000 | -16.7% | $24 / Sq Ft |
| 07/24/2015 07/24/15 | Pending | -- | -- | -- |
| 07/24/2015 07/24/15 | For Sale | $30,000 | -- | $29 / Sq Ft |
We collect this data history from publicly available records. To have your information removed, we recommend requesting removal directly through your county’s website.
| Year | Tax Paid | Tax Assessment Tax Assessment Total Assessment is a certain percentage of the fair market value that is determined by local assessors to be the total taxable value of land and additions on the property. | Land | Improvement |
|---|---|---|---|---|
| 2025 | $1,145 | $36,560 | $6,020 | $30,540 |
| 2024 | $1,145 | $36,560 | $6,020 | $30,540 |
| 2023 | $1,176 | $22,480 | $6,020 | $16,460 |
| 2022 | $714 | $22,480 | $6,020 | $16,460 |
| 2021 | $712 | $22,480 | $6,020 | $16,460 |
| 2020 | $640 | $20,450 | $6,020 | $14,430 |
| 2019 | $654 | $20,450 | $6,020 | $14,430 |
| 2018 | $651 | $20,450 | $6,020 | $14,430 |
| 2017 | $622 | $19,040 | $6,020 | $13,020 |
| 2016 | $1,093 | $19,040 | $6,020 | $13,020 |
| 2015 | $1,078 | $19,040 | $6,020 | $13,020 |
| 2014 | -- | $16,030 | $3,010 | $13,020 |
| 2013 | $904 | $16,030 | $3,010 | $13,020 |
T
Seller's Agent in 2015
Terri Brewington
Garberick Realty LLC.
Source: Mansfield Association of REALTORS®
MLS Number: 9030649
APN: 08-0015327.000
Disclaimer: Certain information contained herein is derived from information provided by parties other than Homes.com. All information provided is deemed reliable, but is not guaranteed to be accurate and should be independently verified.
IDX information is provided exclusively for personal, non-commercial use, and may not be used for any purpose other than to identify prospective properties consumers may be interested in purchasing. Information is deemed reliable but not guaranteed.
Ask me questions while you tour the home.