
Camellia Coray
Coldwell Banker Realty BK
(719) 602-8795
385 Total Sales
4 in Cascade-Chipita Park
$391K - $665K Price Range


Estimated Value: $20,000 - $564,770
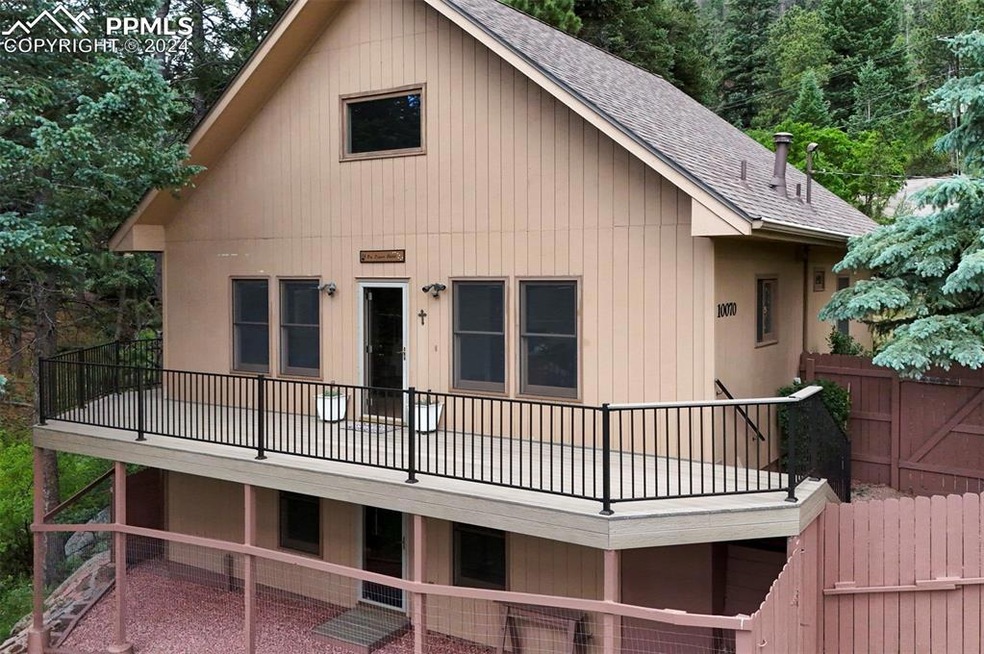
A mountain oasis with privacy, surrounded by nature and near the town of Green Mountain Falls, and only minutes to Colo Spgs and Woodland Park. 2nd owner, great condition, 1.5 story, 3 bed (More possible), 2 bath, 2,239 SqFt, with a full walk-out basement, currently usable as a 4th bedroom, w/ beautiful views, hiking trails (1 block from H.B. Wallace Reserve), a magnificent high-quality wrap around deck “Low maintenance deck (Steel frame/MoistureShield decking/Fortress railing/Powder Coated”, and stargazing galore (including The Big Dipper). Vaulted main level is an “Open” concept with a large kitchen, big eat-in area which opens to the ample family room w/ gas flame fireplace; main level also includes two good size bedrooms and a full bathroom. The upper ½ is a large, finished loft, providing multiple uses such as a 3rd sleeping area, workout space, entertainment, etc. The walkout lower level is well insulated and has a finished 2nd full bath, also has great views and designed for an easy finish for 1 more bedroom, family room, 2nd kitchen, additional rooms and storage. It’s a perfect 2nd living area w/ private entry. Some additional features: Wood look LVP flooring, Berber carpets in B/R’s and loft; Bali light control blinds, all kitchen appliances and 2nd fridge and washer and dryer, impact resistant roof, 0 HOA dues! Low utilities, large dog run, and the land itself: small meadow, mature trees, star gazing galore; quality construction, proximity, shopping nearby, peace and quiet and so much more!
Last Agent to Sell the Property
Keller Williams Clients Choice Realty Brokerage Phone: 719-535-0355 Listed on: 06/24/2024
We collect this data history from publicly available records. To have your information removed, we recommend requesting removal directly through your county’s website.
Camellia Coray
Coldwell Banker Realty BK
(719) 602-8795
385 Total Sales
4 in Cascade-Chipita Park
$391K - $665K Price Range
Jennifer Dion
The Platinum Group
(719) 428-4883
130 Total Sales
2 in Cascade-Chipita Park
$488,614 Price Range
Jason Roshek
Coldwell Banker Beyond
(719) 666-6516
217 Total Sales
3 in Cascade-Chipita Park
$650K - $775K Price Range
Sue Myers
MODUS Real Estate
(719) 249-7808
59 Total Sales
1 in Cascade-Chipita Park
$575,000 Price
Linda Meier
HomeSmart
(719) 259-1736
28 Total Sales
1 in Cascade-Chipita Park
$415,000 Price
Cynthia Martellaro
Re/Max Royal Gorge
(719) 626-4205
31 Total Sales
3 in Cascade-Chipita Park
$830,000 Price Range
We collect this data history from publicly available records. To have your information removed, we recommend requesting removal directly through your county’s website.
| Date | Buyer | Sale Price | Title Company |
|---|---|---|---|
| $486,000 | Htc | ||
| -- | None Listed On Document | ||
| $300,000 | Legacy Title Groyp | ||
| $300,000 | Legacy Title Group | ||
| -- | -- | ||
| -- | -- | ||
| -- | -- | ||
| -- | -- | ||
| -- | -- | ||
| -- | -- |
We collect this data history from publicly available records. To have your information removed, we recommend requesting removal directly through your county’s website.
| Date | Status | Borrower | Loan Amount |
|---|---|---|---|
| Open | $477,197 | ||
| Previous Owner | $200,000 |
We collect this data history from publicly available records. To have your information removed, we recommend requesting removal directly through your county’s website.
| Date | Event | Price | List to Sale | Price per Sq Ft |
|---|---|---|---|---|
| 08/15/2024 08/15/24 | Sold | $486,000 | 0.0% | $217 / Sq Ft |
| 07/01/2024 07/01/24 | Pending | -- | -- | -- |
| 06/24/2024 06/24/24 | For Sale | $486,000 | -- | $217 / Sq Ft |
We collect this data history from publicly available records. To have your information removed, we recommend requesting removal directly through your county’s website.
| Year | Tax Paid | Tax Assessment Tax Assessment Total Assessment is a certain percentage of the fair market value that is determined by local assessors to be the total taxable value of land and additions on the property. | Land | Improvement |
|---|---|---|---|---|
| 2026 | $2,862 | $35,960 | ||
| 2025 | $2,005 | $35,960 | ||
| 2024 | $1,868 | $30,800 | $3,630 | $27,170 |
| 2023 | $1,868 | $30,800 | $3,630 | $27,170 |
| 2022 | $1,449 | $18,780 | $3,040 | $15,740 |
| 2021 | $1,510 | $19,320 | $3,130 | $16,190 |
| 2020 | $1,323 | $16,180 | $2,660 | $13,520 |
| 2019 | $1,395 | $16,180 | $2,660 | $13,520 |
| 2018 | $1,333 | $14,580 | $2,450 | $12,130 |
| 2017 | $1,177 | $14,580 | $2,450 | $12,130 |
| 2016 | $1,093 | $14,840 | $2,710 | $12,130 |
| 2015 | $1,091 | $14,840 | $2,710 | $12,130 |
| 2014 | $999 | $14,550 | $2,590 | $11,960 |
Seller's Agent in 2024
Karsten Musaeus KW Agent
Keller Williams Clients Choice Realty
(719) 439-9898
1 in this area
81 Total Sales
Buyer's Agent in 2024
Debi Volk
The Cutting Edge
(719) 310-0149
3 in this area
60 Total Sales
Source: elevateMLS
MLS Number: 8838283
APN: 83162-07-003
Disclaimer: Certain information contained herein is derived from information provided by parties other than Homes.com. All information provided is deemed reliable, but is not guaranteed to be accurate and should be independently verified.
The real estate listing information and related content displayed on this site is provided exclusively for consumers’ personal, non-commercial use and may not be used for any purpose other than to identify prospective properties consumers may be interested in purchasing. This information and related content is deemed reliable but is not guaranteed accurate by the Pikes Peak REALTOR® Services Corp d/b/a elevateMLS.
Ask me questions while you tour the home.