
Albert Naticchioni
RE/MAX of Redding
(530) 444-1558
197 Total Sales
1 in Palo Cedro
$385,000 Price
Estimated Value: $507,000
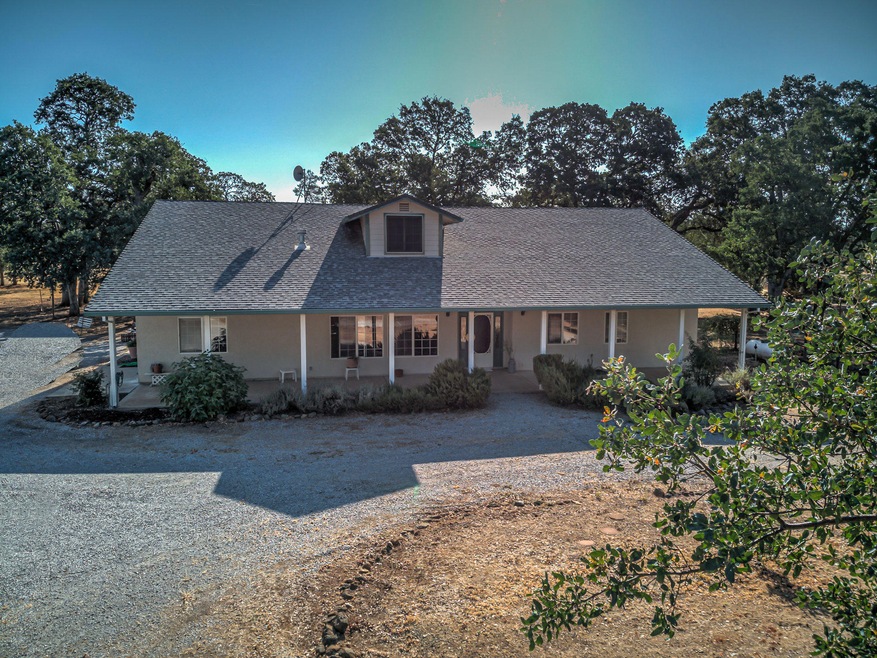
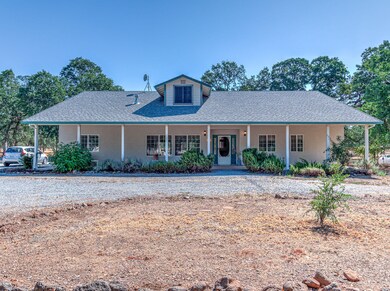
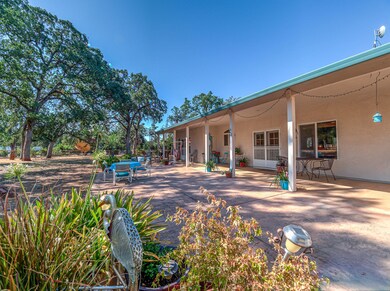
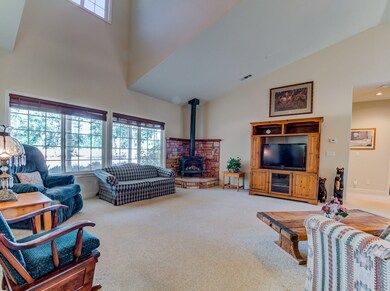
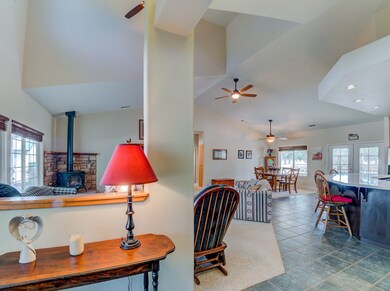
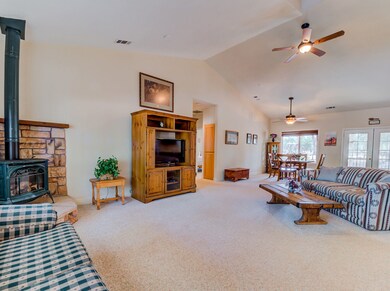
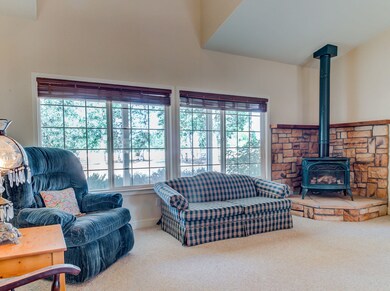
Country living at it's best on 10 acres! Sweet farm house with large front and back porches for your rocking chairs. Detached over-sized two car garage with work shop for your projects. The large country kitchen is open to the livingroom and dining area. with lots of room for entertaining. Granite slab counter tops in the kitchen with a breakfast bar. Out buildings and pens for your critters. The home feels roomy with vaulted ceilings and a large open living room. The living room has a cozy gas fireplace for those cool days. The laundry room has granite slab counter tops. Master suite with large walk-in closet and tile shower. All rooms have exterior doors. Enjoy the evenings sitting around your firepit in the backyard. House has Bella Vista Water and also a well for landscaping, etc. Central Vac system. The garage has a woodstove.
Last Agent to Sell the Property
TREG INC - The Real Estate Group License #01221154 Listed on: 08/05/2019
Last Buyer's Agent
JORDAN STORMENT
Glass House Realty License #02031688
We collect this data history from publicly available records. To have your information removed, we recommend requesting removal directly through your county’s website.
Albert Naticchioni
RE/MAX of Redding
(530) 444-1558
197 Total Sales
1 in Palo Cedro
$385,000 Price
Hans Monvik
RE/MAX of Redding
(530) 561-5723
31 Total Sales
1 in Palo Cedro
$425,000 Price
Cherrel Kirkland
Kirkland Real Estate Partners
(530) 688-8386
74 Total Sales
2 in Palo Cedro
$390K - $490K Price Range
Jennifer Icenhower
Coldwell Banker Select Real Estate - Redding
(530) 319-5063
73 Total Sales
2 in Palo Cedro
$570K - $650K Price Range
Patrick Pinnow
TREG INC - The Real Estate Group
(530) 451-0930
45 Total Sales
2 in Palo Cedro
$550K - $650K Price Range
Ben Sprague
eXp Realty of California Inc
(530) 240-7728
164 Total Sales
4 in Palo Cedro
$425K - $739K Price Range
We collect this data history from publicly available records. To have your information removed, we recommend requesting removal directly through your county’s website.
| Date | Buyer | Sale Price | Title Company |
|---|---|---|---|
| $496,000 | Fidelity Natl Ttl Co Of Ca | ||
| -- | None Available |
We collect this data history from publicly available records. To have your information removed, we recommend requesting removal directly through your county’s website.
| Date | Status | Borrower | Loan Amount |
|---|---|---|---|
| Open | $492,952 | ||
| Closed | $500,333 | ||
| Previous Owner | $173,500 | ||
| Previous Owner | $162,000 | ||
| Previous Owner | $100,000 | ||
| Previous Owner | $73,000 | ||
| Previous Owner | $73,000 | ||
| Previous Owner | $42,700 |
We collect this data history from publicly available records. To have your information removed, we recommend requesting removal directly through your county’s website.
| Date | Event | Price | List to Sale | Price per Sq Ft |
|---|---|---|---|---|
| 09/26/2019 09/26/19 | Sold | $495,950 | -0.8% | $219 / Sq Ft |
| 08/08/2019 08/08/19 | Pending | -- | -- | -- |
| 08/05/2019 08/05/19 | For Sale | $499,950 | -- | $221 / Sq Ft |
We collect this data history from publicly available records. To have your information removed, we recommend requesting removal directly through your county’s website.
| Year | Tax Paid | Tax Assessment Tax Assessment Total Assessment is a certain percentage of the fair market value that is determined by local assessors to be the total taxable value of land and additions on the property. | Land | Improvement |
|---|---|---|---|---|
| 2026 | $6,369 | $553,237 | $117,126 | $436,111 |
| 2025 | $6,279 | $542,390 | $114,830 | $427,560 |
| 2024 | $6,191 | $531,756 | $112,579 | $419,177 |
| 2023 | $6,191 | $521,330 | $110,372 | $410,958 |
| 2022 | $6,012 | $511,108 | $108,208 | $402,900 |
| 2021 | $5,908 | $501,087 | $106,087 | $395,000 |
| 2020 | $5,924 | $495,950 | $105,000 | $390,950 |
| 2019 | $3,477 | $267,112 | $129,336 | $137,776 |
| 2018 | $3,464 | $261,875 | $126,800 | $135,075 |
| 2017 | $3,421 | $256,741 | $124,314 | $132,427 |
| 2016 | $3,260 | $251,708 | $121,877 | $129,831 |
| 2015 | $3,209 | $247,928 | $120,047 | $127,881 |
| 2014 | $3,160 | $243,072 | $117,696 | $125,376 |
W
Seller's Agent in 2019
Wayne Martin
TREG INC - The Real Estate Group
(530) 722-2203
89 Total Sales
J
Buyer's Agent in 2019
JORDAN STORMENT
Glass House Realty
Buyer Co-Listing Agent in 2019
Rachelle Kimberling
Coldwell Banker Select Real Estate - Redding
(530) 551-1455
18 Total Sales
T
Buyer Co-Listing Agent in 2019
TERRY HAMMILL
THE REAL ESTATE ADVANTAGE
Source: Shasta Association of REALTORS®
MLS Number: 19-4256
APN: 078-270-048-000
Disclaimer: Certain information contained herein is derived from information provided by parties other than Homes.com. All information provided is deemed reliable, but is not guaranteed to be accurate and should be independently verified.
IDX information is provided exclusively for personal, non-commercial use, and may not be used for any purpose other than to identify prospective properties consumers may be interested in purchasing. Information is deemed reliable but not guaranteed.
Ask me questions while you tour the home.