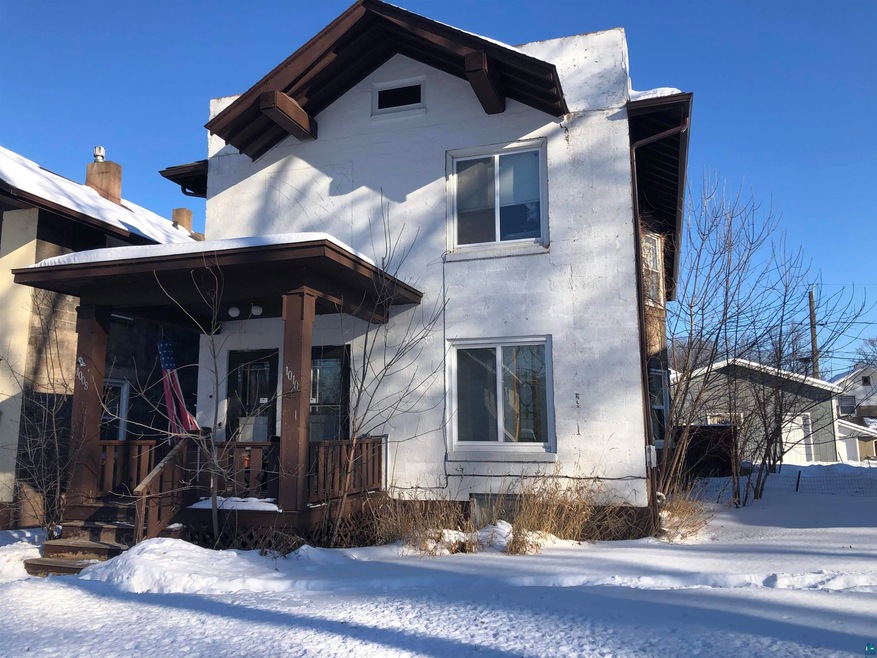
NOT LISTED FOR SALE

1008 85th Ave W Unit 1010 85th Ave W Duluth, MN 55808

Morgan Park Neighborhood
4 Beds
2 Baths
2,280 Sq Ft
6,534 Sq Ft Lot

Sale Details

Date Sold: March 18, 2022

Last sale price $206,000 $90 Per Sq Ft

6 Days on Market

Highlights

  • Deck
  • Balcony
  • Porch
  • No HOA
  • 2 Car Detached Garage
  • 5-minute walk to Waabizheshikana: The Marten Trail

About This Home

As of March 2022

Morgan Park up and down duplex with 2 car detached garage. Each unit has 2 bedrooms and 1 bath. In addition, each unit is currently under lease. Upper unit lease expires February of 2023 and lower unit lease expires April of 2022.

Last Agent to Sell the Property

Michael Miller

Miller Realty Duluth, LLC Listed on: 01/26/2022

Last Buyer's Agent

Nonmember NONMEMBER

Nonmember Office

Property Details

Home Type

  • Multi-Family

Est. Annual Taxes

  • $2,456

Year Built

  • Built in 1913

Lot Details

  • 6,534 Sq Ft Lot
  • Lot Dimensions are 53 x 125
  • Level Lot

Parking

  • 2 Car Detached Garage
  • Gravel Driveway

Home Design

  • Duplex
  • Concrete Foundation
  • Asphalt Shingled Roof
  • Concrete Block And Stucco Construction

Interior Spaces

  • 2,280 Sq Ft Home
  • 2-Story Property
  • Basement Fills Entire Space Under The House
  • Range
  • Property Views

Bedrooms and Bathrooms

  • 4 Bedrooms
  • 2 Bathrooms

Laundry

  • Dryer
  • Washer

Outdoor Features

  • Balcony
  • Deck
  • Rain Gutters
  • Porch

Utilities

  • Forced Air Heating System
  • Heating System Uses Natural Gas
  • Electric Water Heater
  • Cable TV Available

Community Details

  • No Home Owners Association
  • 2 Units

Listing and Financial Details

  • Tenant pays for internet service, cable TV, electric, trash, fuel
  • Assessor Parcel Number 010-3300-04090

Property Details

Home Type

Multi-Family

Est. Annual Taxes

$2,456

Year Built

Built in 1913

Lot Details

6,534 Sq Ft Lot

Parking

2

Listing Details

  • Class: MULTI-FAMILY
  • Directions: From Grand Ave turn left onto 88th Ave W proceed for approximately 1/2 mile at the stop sign turmn left onto Concord St. turn right onto 85th Ave W. Property is the second house in from Concord St.
  • InternetOptions: Cable
  • L O1 Office Phone1 Number: 218-390-4661
  • Remodeled Addition: No
  • Taxes With Assessments: 2456
  • Tax Year: 2021
  • View Type:Pond View: Typical
  • Lot Description Waterfront: No
  • Amenities Exterior: Balcony, Deck, Porch, Gutter/Downspout
  • Appliances 1: Dryer, Range/Stove, Refrigerator, Washer
  • Appliances 2: Dryer, Range/Stove, Refrigerator
  • CondoPropertyType: Up & Down
  • Mfg And Park Info Construction Type: Concrete Block
  • FinFootageAboveGrade: 2280
  • Garage Type: Detached
  • Heat: Forced Air, Natural Gas
  • Parking Number Garage Spaces: 2
  • Reso Roof: Asphalt Shingles
  • TotalBedrooms: 4
  • MediaType: Duplex
  • Year Built: 1913
  • Special Features: None
  • Property Sub Type: MultiFamily

Interior Features

  • Basement Features: Washer Hook-Ups, Dryer Hook-Ups
  • Basement Material: Concrete Block
  • Basement Style: Full
  • Stories: 2 Story
  • Total Bathrooms: 2
  • Total Fin Square Footage: 2280

Exterior Features

  • Road Frontage: City, Paved, Sidewalk, Storm Sewer, Street Lights
  • Construction Status: Previously Owned
  • Exterior: Concrete Block

Garage/Parking

  • Parking Driveway: Driveway - Gravel
  • Garage Features: Slab

Utilities

  • Power Company: Minnesota Power
  • Sewer: City
  • Water: City

Condo/Co-op/Association

  • Association Fee: No

Association/Amenities

  • AmenitiesOtherAmenities1: Washer/Dryer Hookups
  • Association Fees Include:Amenities2: Washer/Dryer Hookups
  • AmenitiesFireplace1: No

Schools

  • Junior High Dist: Duluth #709

Lot Info

  • Estimated Lot Dimensions: 53 x 125
  • Estimated Number of Acres: 0.15
  • Cultivated Acreage: LSAR
  • Geo Subdivision: MN
  • Lot Description: Level
  • Parcel Number: 010-3300-04090

Rental Info

  • Lease Terms: Cash, Conventional
  • Tenant Expense: Internet Service, Cable TV, Electric, Trash, Fuel

Tax Info

  • Tax Amount: 2456
Create a Home Valuation Report for This Property
The Home Valuation Report is an in-depth analysis detailing your home's value as well as a comparison with similar homes in the area

Home Values in the Area

Source: Public Records

Average Home Value in this Area


Source: Public Records

Property History

We collect this data history from publicly available records. To have your information removed, we recommend requesting removal directly through your county’s website.

Date Event Price List to Sale Price per Sq Ft
03/18/2022 03/18/22 Sold $206,000 +8.5% $90 / Sq Ft
02/01/2022 02/01/22 Pending -- -- --
01/26/2022 01/26/22 For Sale $189,900 -- $83 / Sq Ft
Source: Lake Superior Area REALTORS®

Agents Affiliated with this Home

  • Section Image
See All Agents

Map

Source: Lake Superior Area REALTORS®

MLS Number: 6101184

Your Personal Tour Guide

Ask me questions while you tour the home.