
Karen Pagel Guerndt
Real Estate Services
(218) 626-6885
81 Total Sales
4 in Morgan Park
$225K - $285K Price Range
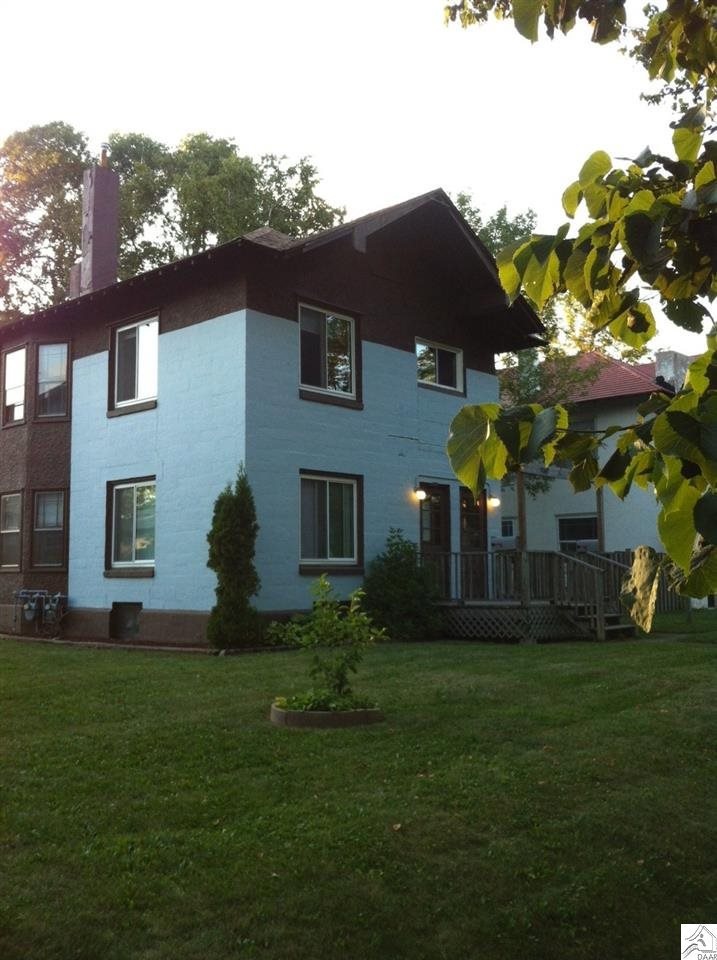
Great duplex in Morgan Park. Perfect for owner occupied. Large units. Main floor 2 bedrooms with new updates. Large one bedroom up. Off street parking. Newer roof, boiler, water heater.
We collect this data history from publicly available records. To have your information removed, we recommend requesting removal directly through your county’s website.
Karen Pagel Guerndt
Real Estate Services
(218) 626-6885
81 Total Sales
4 in Morgan Park
$225K - $285K Price Range
Gerald Gorbet
Adolphson Real Estate, Inc
(218) 520-3370
67 Total Sales
1 in Morgan Park
$273,000 Price
Josie Strong
RE/MAX Results
(763) 363-5802
113 Total Sales
2 in Morgan Park
$125K - $290K Price Range
Mark Sams
RE/MAX Results Duluth
(218) 514-5070
55 Total Sales
2 in Morgan Park
$289,000 Price Range
Tracey Tellor
Tellor Realty LLC
(218) 506-6382
118 Total Sales
3 in Morgan Park
$100K - $230K Price Range
Jamie Sathers-Day
JS Realty
(218) 626-6929
358 Total Sales
1 in Morgan Park
$232,000 Price
We collect this data history from publicly available records. To have your information removed, we recommend requesting removal directly through your county’s website.
| Date | Buyer | Sale Price | Title Company |
|---|---|---|---|
| $92,833 | None Listed On Document | ||
| Williams John Patrick | $108,100 | Consolidated | |
| Bush Brian M | $112,000 | Cons |
We collect this data history from publicly available records. To have your information removed, we recommend requesting removal directly through your county’s website.
| Date | Status | Borrower | Loan Amount |
|---|---|---|---|
| Previous Owner | $106,043 | ||
| Previous Owner | Bush Brian M | $106,400 |
We collect this data history from publicly available records. To have your information removed, we recommend requesting removal directly through your county’s website.
| Date | Event | Price | List to Sale | Price per Sq Ft |
|---|---|---|---|---|
| 02/13/2015 02/13/15 | Sold | $108,000 | +0.9% | $54 / Sq Ft |
| 12/29/2014 12/29/14 | Pending | -- | -- | -- |
| 06/08/2014 06/08/14 | For Sale | $107,000 | -- | $53 / Sq Ft |
We collect this data history from publicly available records. To have your information removed, we recommend requesting removal directly through your county’s website.
| Year | Tax Paid | Tax Assessment Tax Assessment Total Assessment is a certain percentage of the fair market value that is determined by local assessors to be the total taxable value of land and additions on the property. | Land | Improvement |
|---|---|---|---|---|
| 2024 | $2,928 | $173,100 | $18,400 | $154,700 |
| 2023 | $2,920 | $173,100 | $18,400 | $154,700 |
| 2022 | $2,702 | $117,500 | $17,100 | $100,400 |
| 2021 | $1,888 | $98,800 | $14,400 | $84,400 |
| 2020 | $2,686 | $94,900 | $13,800 | $81,100 |
| 2019 | $2,622 | $98,800 | $14,400 | $84,400 |
| 2018 | $2,410 | $96,700 | $14,400 | $82,300 |
| 2017 | $2,376 | $91,600 | $11,100 | $80,500 |
| 2016 | $1,700 | $143,900 | $24,800 | $119,100 |
Seller's Agent in 2015
Trish Kroening
RE/MAX
(218) 393-5900
2 in this area
141 Total Sales
Buyer's Agent in 2015
Amy Spampinato
RE/MAX
(218) 348-7027
3 in this area
154 Total Sales
Source: Lake Superior Area REALTORS®
MLS Number: 6011324
Ask me questions while you tour the home.