NOT LISTED FOR SALE

Estimated Value: $1,428,681

4 Beds
4.5 Baths
3,216 Sq Ft
$444/Sq Ft Est. Value

Sale Details

Date Sold: June 20, 2025

Last sale price $1,385,000 $431 Per Sq Ft

Est. 3% increase in value since last sale

Current estimated payment $8,314 / mo

24 Days on Market

Highlights

  • Golf Course Community
  • Fitness Center
  • Traditional Architecture
  • Pearre Creek Elementary School Rated A
  • Clubhouse
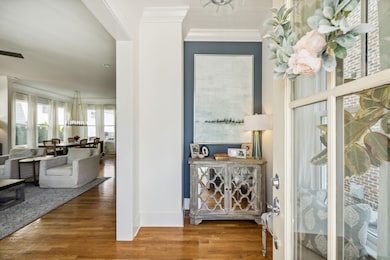
  • Wood Flooring

About This Home

As of June 2025

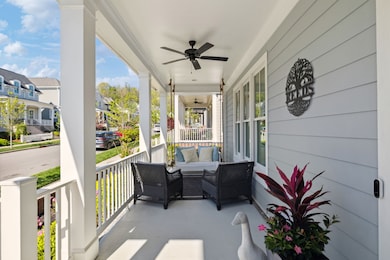
Welcome to this beautifully designed home in the heart of Westhaven. Where luxury meets everyday comfort. Boasting 4 spacious bedrooms and 4.5 bathrooms, this home is designed for functionality and livability. Inside, you'll find fresh interior paint, soaring 10-foot ceilings, and sand and finished hardwood floors that add warmth throughout. The heart of the home is a large, bright kitchen perfect for entertaining, complete with custom cabinetry, ample workspace, and a walk-in pantry for optimal organization. The spa-like primary suite offers a true retreat with a luxurious bathroom featuring a rainfall shower and serene design details. Each additional bedroom includes its own en-suite bath, offering privacy and convenience for family and guests. Extra large bedroom over the garage has its own split stairway that not only adds beauty to the home, but provides privacy in a different area of the house. Every bedroom has its own bathroom + half bath on the main. Step outside to enjoy professionally designed landscaping on a larger lot, along with fresh exterior paint and a new roof that add curb appeal and peace of mind. Car enthusiasts will love the oversized two-story garage, thoughtfully designed to accommodate car lifts or provide generous storage space. Garage features Gladiator Gearwall storage. This Westhaven gem perfectly combines style, function, and prime location—don't miss the opportunity to make it yours!

Last Agent to Sell the Property

Christy Reed

Compass RE Brokerage Phone: 6155966551 License #344598 Listed on: 04/18/2025

Compass RE

Co-Listed By

Benjamin Reed

Compass RE Brokerage Phone: 6155966551 License #347308

Last Buyer's Agent

Riley Deane

Compass License #368760

Compass

Home Details

Home Type

  • Single Family

Est. Annual Taxes

  • $4,236

Year Built

  • Built in 2020

Lot Details

  • 5,663 Sq Ft Lot
  • Lot Dimensions are 41 x 135
  • Property is Fully Fenced
  • Level Lot

HOA Fees

  • $199 Monthly HOA Fees

Parking

  • 2 Car Garage
  • 3 Open Parking Spaces
  • Alley Access
  • Garage Door Opener
  • Driveway

Home Design

  • Traditional Architecture
  • Shingle Roof

Interior Spaces

  • 3,216 Sq Ft Home
  • Property has 2 Levels
  • Self Contained Fireplace Unit Or Insert
  • Gas Fireplace
  • Living Room with Fireplace
  • Crawl Space
  • Dryer

Kitchen

  • Built-In Gas Oven
  • Cooktop
  • Microwave
  • Freezer
  • Ice Maker
  • Dishwasher
  • Stainless Steel Appliances
  • Disposal

Flooring

  • Wood
  • Carpet
  • Tile

Bedrooms and Bathrooms

  • 4 Bedrooms | 1 Primary Bedroom on Main
  • Walk-In Closet

Home Security

  • Home Security System
  • Fire and Smoke Detector

Eco-Friendly Details

  • Energy-Efficient Thermostat
  • Smart Irrigation

Outdoor Features

  • Covered Patio or Porch

Schools

  • Pearre Creek Elementary School
  • Hillsboro Elementary/ Middle School
  • Independence High School

Utilities

  • Central Heating and Cooling System
  • Underground Utilities
  • High-Efficiency Water Heater
  • High Speed Internet
  • Cable TV Available

Listing and Financial Details

  • Assessor Parcel Number 094077G H 01800 00005077G

Community Details

Overview

  • Association fees include recreation facilities
  • Westhaven Sec53 Subdivision

Amenities

  • Clubhouse

Recreation

  • Golf Course Community
  • Tennis Courts
  • Community Playground
  • Fitness Center
  • Community Pool
  • Park
  • Trails

Home Details

Home Type

Single Family

Est. Annual Taxes

$4,236

Year Built

Built in 2020

Lot Details

5,663 Sq Ft Lot

HOA Fees

$199 per month

Parking

2

Listing Details

  • Prop. Type: Residential
  • Property Sub Type: Single Family Residence
  • Architectural Style: Traditional
  • Year Built: 2020
  • Unit Levels: Two
  • New Construction: No
  • Building Stories: 2
  • Year Built Details: EXIST
  • Special Features: None
  • Stories: 2

Interior Features

  • Interior Amenities: Primary Bedroom Main Floor, High Speed Internet
  • Appliances: Built-In Gas Oven, Gas Oven, Cooktop, Dishwasher, Disposal, Dryer, Freezer, Ice Maker, Microwave, Refrigerator, Stainless Steel Appliance(s)
  • Fireplace Features: Gas, Living Room
  • Fireplace: Yes
  • Fireplaces: 1
  • Flooring: Carpet, Wood, Tile
  • Total Bedrooms: 4
  • Main Level Bedrooms: 1
  • Full Bathrooms: 4
  • Half Bathrooms: 1
  • Has Basement: Crawl Space
  • Above Grade Finished Sq Ft: 3216
  • Building Area Units: Square Feet
  • Living Area: 3216
  • Living Area Units: Square Feet
  • Other Equipment: Irrigation Equipment

Exterior Features

  • Exterior Features: Smart Camera(s)/Recording, Smart Irrigation, Sprinkler System
  • Construction Type: Masonite
  • Fencing: Full
  • Patio And Porch Features: Porch, Covered, Patio
  • Pool Private: No
  • Roof: Shingle
  • View: No
  • Waterfront: No

Garage/Parking

  • Attached Garage: No
  • Carport Y N: No
  • Covered Parking Spaces: 2
  • Garage Spaces: 2
  • Garage Yn: Yes
  • Open Parking Spaces: 3
  • Parking Features: Garage Door Opener, Alley Access, Concrete, Driveway
  • Total Parking Spaces: 5

Utilities

  • Sewer: Public Sewer
  • Water Source: Public
  • Cooling: Central Air
  • Cooling Y N: Yes
  • Heating: Central
  • Heating Yn: Yes
  • Laundry Features: Electric Dryer Hookup, Washer Hookup
  • Security: Fire Alarm, Security System, Smoke Detector(s)
  • Utilities: Water Available, Cable Connected

Condo/Co-op/Association

  • HOA Fee Includes: Recreation Facilities
  • Association Fee: 199
  • Association Fee Frequency: Monthly
  • Amenities: Clubhouse, Fitness Center, Golf Course, Park, Playground, Pool, Sidewalks, Tennis Court(s), Underground Utilities, Trail(s)
  • Association: Yes
  • Senior Community: No

Green Features

  • Efficiency: Fireplace Insert, Thermostat, Water Heater

Lot Info

  • Lot Features: Level
  • Lot Size Acres: 0.13
  • Lot Size: 41 X 135
  • Lot Size Units: Acres
  • Parcel #: 094077G H 01800 00005077G
  • Property Attached Yn: No

Multi Family

  • Above Grade Finished Area Units: Square Feet

Tax Info

  • Tax Annual Amount: 4236

MLS Schools

  • Elementary School: Pearre Creek Elementary School
  • High School: Independence High School
  • Middle Or Junior School: Hillsboro Elementary/ Middle School

Ownership History

We collect this data history from publicly available records. To have your information removed, we recommend requesting removal directly through your county’s website.

Date Name Owned For Owner Type

Purchase Details

Listed on
Apr 18, 2025
Closed on
Jun 20, 2025
Sold by
Bought by
Seller's Agent
Christy Reed
Compass RE
Buyer's Agent
Riley Deane
Compass
List Price
$1,449,000
Sold Price
$1,385,000
Premium/Discount to List
-$64,000
-4.42%
Views
19
Current Estimated Value
$1,428,681

Home Financials for this Owner

Home Financials are based on the most recent Mortgage that was taken out on this home.
Estimated Appreciation
$43,681
Avg. Annual Appreciation
2.97%
Original Mortgage
$1,108,000
Interest Rate
0.0681%
Mortgage Type
New Conventional

Purchase Details

Listed on
Feb 13, 2020
Closed on
Nov 6, 2020
Sold by
Bought by
Seller's Agent
Lisa Cahalan
Parks Compass
Buyer's Agent
Christy Reed
Compass RE
List Price
$739,900
Sold Price
$788,558
Premium/Discount to List
$48,658
6.58%

Home Financials for this Owner

Home Financials are based on the most recent Mortgage that was taken out on this home.
Avg. Annual Appreciation
12.97%
Original Mortgage
$59,000
Interest Rate
0.028%
Source: Public Records
Create a Home Valuation Report for This Property
The Home Valuation Report is an in-depth analysis detailing your home's value as well as a comparison with similar homes in the area

Home Values in the Area

Source: Public Records

Average Home Value in this Area


Source: Public Records

Purchase History

We collect this data history from publicly available records. To have your information removed, we recommend requesting removal directly through your county’s website.

Date Buyer Sale Price Title Company
$1,385,000 Stewart Title Company
$788,558 None Listed On Document
Source: Public Records

Mortgage History

We collect this data history from publicly available records. To have your information removed, we recommend requesting removal directly through your county’s website.

Date Status Borrower Loan Amount
Open $1,110,500
Closed $1,108,000
Previous Owner $465,000
Previous Owner $59,000
Previous Owner $510,400
Source: Public Records

Property History

We collect this data history from publicly available records. To have your information removed, we recommend requesting removal directly through your county’s website.

Date Event Price List to Sale Price per Sq Ft Prior Sale
06/20/2025 06/20/25 Sold $1,385,000 -0.7% $431 / Sq Ft
05/13/2025 05/13/25 Pending -- -- --
04/28/2025 04/28/25 Price Changed $1,395,000 -3.7% $434 / Sq Ft
04/18/2025 04/18/25 For Sale $1,449,000 +83.8% $451 / Sq Ft
11/06/2020 11/06/20 Sold $788,558 +6.6% $250 / Sq Ft View Prior Sale
10/05/2020 10/05/20 Pending -- -- --
02/13/2020 02/13/20 For Sale $739,900 -- $235 / Sq Ft
Source: Realtracs

Tax History

We collect this data history from publicly available records. To have your information removed, we recommend requesting removal directly through your county’s website.

Year Tax Paid Tax Assessment Tax Assessment Total Assessment is a certain percentage of the fair market value that is determined by local assessors to be the total taxable value of land and additions on the property. Land Improvement
2025 $4,236 $346,100 $60,000 $286,100
2024 $4,236 $196,450 $37,500 $158,950
2023 $4,236 $196,450 $37,500 $158,950
2022 $4,236 $196,450 $37,500 $158,950
2021 $4,236 $196,450 $37,500 $158,950
2020 $722 $28,000 $28,000 $0
Source: Public Records

Agents Affiliated with this Home

  • Section Image
  • Section Image
  • Section Image
  • Section Image
See All Agents

Map

Source: Realtracs

MLS Number: 2819450

Realtracs

APN: 094077G H 01800

Your Personal Tour Guide

Ask me questions while you tour the home.