
Stacie Danzer
Platinum Group Realtors, LLC
(785) 706-4510
198 Total Sales
7 in Stagg Hill
$230K - $331K Price Range
Estimated Value: $322,000 - $350,000
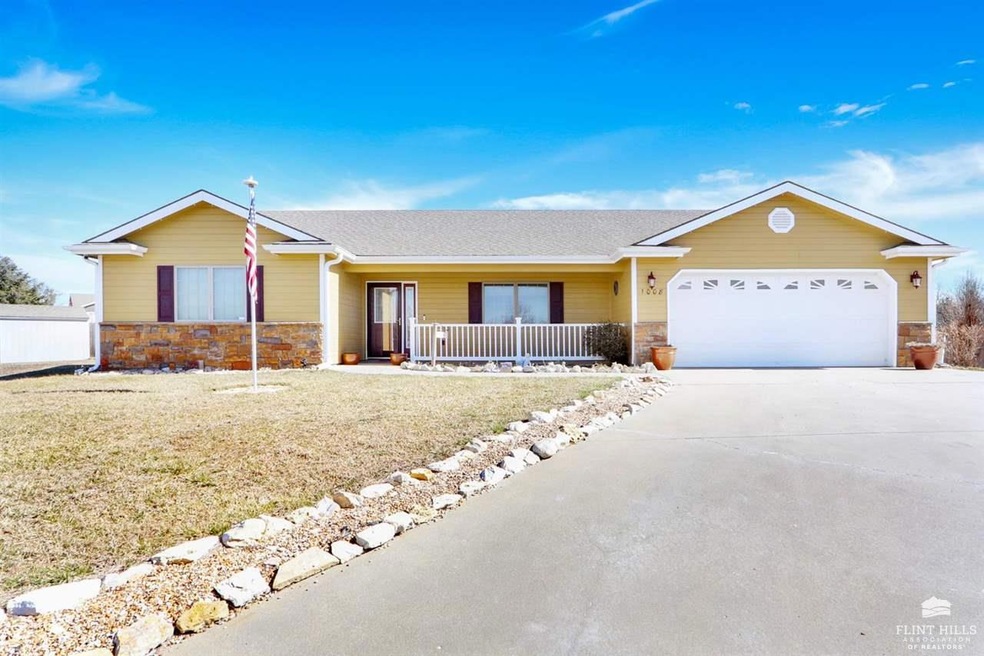
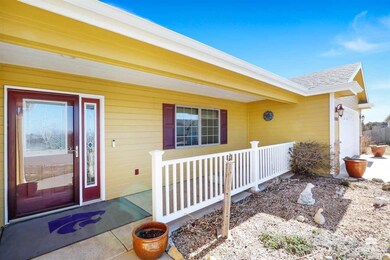
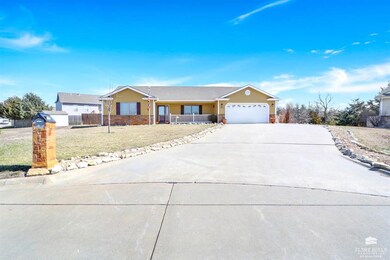
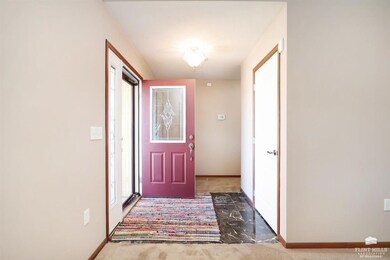
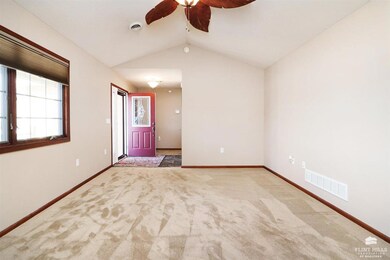
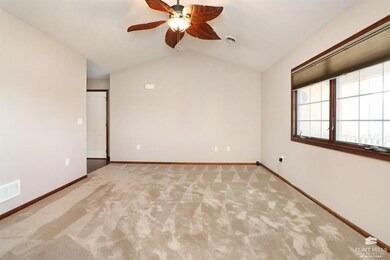
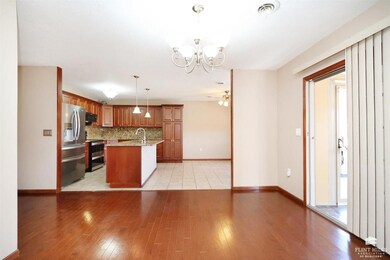
Like new Westside home located on quiet cul-de-sac. Features include vaulted living room, formal dining with hardwood floors, office with double sliding doors and cozy sunroom. The 3 bedrooms are all spacious and primary offers vaulted ceiling, double closets and ensuite with double sinks + 5' shower. Absolutely beautiful kitchen with island, newer quartz countertops w/pop-up plug-ins, newer appliances, eating bar and breakfast area. Amazing yard is a dream come true and includes hot tub, entertainment size patio/grill area, beautiful landscaping featuring waterfall & perennials plus sprinkler system & privacy fenced backyard. This is a must see home! Call agent today.
Last Agent to Sell the Property
Connie McClellan
Coldwell Banker Real Estate Advisors License #BR00020366 Listed on: 02/29/2024
Stacie Danzer
Platinum Group Realtors, LLC
(785) 706-4510
198 Total Sales
7 in Stagg Hill
$230K - $331K Price Range
Laura Ebert
Real Broker, LLC Manhattan
(785) 699-7812
175 Total Sales
5 in Stagg Hill
$230K - $330K Price Range
Randy Kufahl
Rockhill Real Estate Group
(785) 706-4151
102 Total Sales
3 in Stagg Hill
$254K - $287K Price Range
Darcy Tweady
Alliance Realty
(785) 390-3039
157 Total Sales
3 in Stagg Hill
$248K - $290K Price Range
Joan Hirsch
Hirsch Real Estate
(785) 428-0155
111 Total Sales
1 in Stagg Hill
$350,000 Price
Julia Stone
Platinum Group Realtors, LLC
(785) 329-4952
204 Total Sales
7 in Stagg Hill
$230K - $331K Price Range
We collect this data history from publicly available records. To have your information removed, we recommend requesting removal directly through your county’s website.
| Date | Event | Price | List to Sale | Price per Sq Ft |
|---|---|---|---|---|
| 03/29/2024 03/29/24 | Sold | -- | -- | -- |
| 03/01/2024 03/01/24 | Pending | -- | -- | -- |
| 03/01/2024 03/01/24 | For Sale | $289,900 | -- | $161 / Sq Ft |
We collect this data history from publicly available records. To have your information removed, we recommend requesting removal directly through your county’s website.
| Year | Tax Paid | Tax Assessment Tax Assessment Total Assessment is a certain percentage of the fair market value that is determined by local assessors to be the total taxable value of land and additions on the property. | Land | Improvement |
|---|---|---|---|---|
| 2026 | $5,211 | $37,594 | $5,228 | $32,366 |
| 2025 | $5,211 | $35,136 | $4,820 | $30,316 |
| 2024 | $4,717 | $32,028 | $4,406 | $27,622 |
| 2023 | $6,100 | $31,810 | $4,418 | $27,392 |
| 2022 | $5,570 | $27,151 | $3,529 | $23,622 |
| 2020 | $5,122 | $24,182 | $3,499 | $20,683 |
| 2019 | $5,115 | $23,943 | $3,513 | $20,430 |
| 2018 | $4,872 | $23,593 | $3,390 | $20,203 |
| 2017 | $4,774 | $23,495 | $3,272 | $20,223 |
| 2016 | $4,780 | $23,720 | $3,117 | $20,603 |
| 2014 | -- | $0 | $0 | $0 |
CM
Seller's Agent in 2024
Connie McClellan
Coldwell Banker Real Estate Advisors
Buyer's Agent in 2024
Becca Strom
Alliance Realty
(785) 477-0456
2 in this area
78 Total Sales
Source: Flint Hills Association of REALTORS®
MLS Number: FHR20240441
APN: 216-23-0-40-11-005.00-0
Disclaimer: Certain information contained herein is derived from information provided by parties other than Homes.com. All information provided is deemed reliable, but is not guaranteed to be accurate and should be independently verified.
IDX information is provided exclusively for consumers' personal, non-commercial use and may not be used for any purpose other than to identify prospective properties consumers may be interested in purchasing.
Listing information is deemed reliable, but not guaranteed.
Listings courtesy of Flint Hills Association of REALTORS® as distributed by MLS GRID
Ask me questions while you tour the home.