
Soren Pfeffer
Central Vermont Real Estate
(802) 821-8485
158 Total Sales
9 in Calais
$142K - $650K Price Range
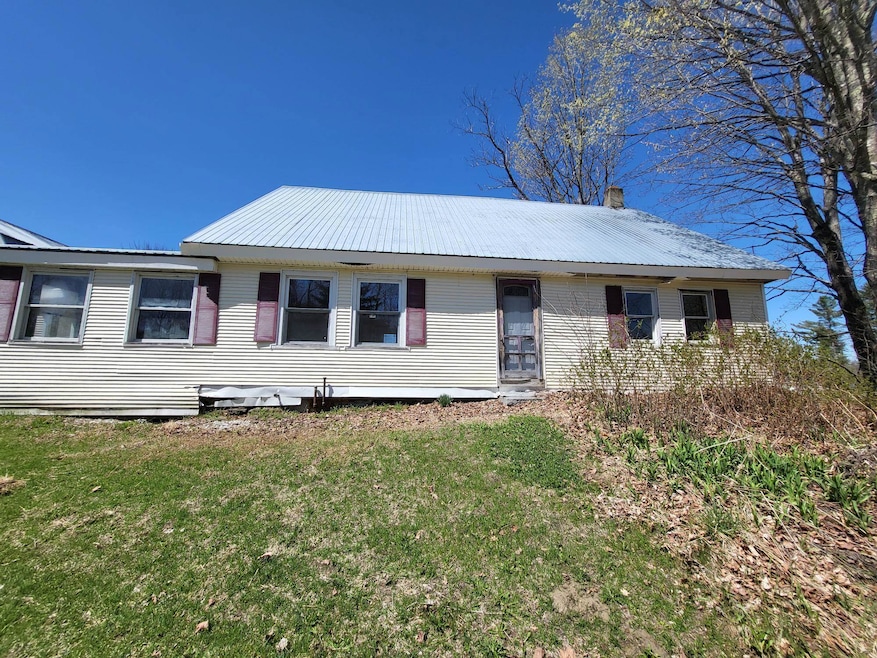


Nestled in the heart of Vermont’s picturesque countryside, Circa 1793. This serene property is a rare find with peaceful surroundings and a true connection to nature.
Step inside to find a warm and welcoming interior, with natural wood accents, abundant light, and thoughtful updates on the first floor. Whether you're looking for a year-round residence or a seasonal escape, this home offers versatile living space with cozy rooms and ample potential.
Outside, enjoy the tranquility of your private 1 acre ideal for gardening or simply soaking in the beauty. Located on a quiet country road, yet just 25 minutes from the vibrant village of Montpelier, VT or Hardwick, VT. This location offers both seclusion and convenience. AS-IS. Possible freeze damage. Seller and Agency have no knowledge of systems. Buyer to verify all data. Don’t miss the opportunity to own a slice of Vermont paradise.
Last Agent to Sell the Property
BHHS Vermont Realty Group/Waterbury License #081.0048879 Listed on: 05/20/2025
Last Buyer's Agent
BHHS Vermont Realty Group/Waterbury License #081.0048879 Listed on: 05/20/2025
Soren Pfeffer
Central Vermont Real Estate
(802) 821-8485
158 Total Sales
9 in Calais
$142K - $650K Price Range
Bethany Pombar
KW Vermont - Barre
(802) 778-0442
67 Total Sales
2 in Calais
$230K - $625K Price Range
Ruby Klarich
Central Vermont Real Estate
(802) 613-0044
33 Total Sales
1 in Calais
$142,000 Price
Stephanie Lussier
RE/MAX All Seasons Realty - Lyndonville
(802) 487-8192
61 Total Sales
1 in Calais
$357,500 Price
Luke Just
Central Vermont Real Estate
(985) 215-8747
20 Total Sales
1 in Calais
$662,500 Price
Lori Holt
BHHS Vermont Realty Group/Montpelier
(802) 821-8362
106 Total Sales
4 in Calais
$202K - $365K Price Range
We collect this data history from publicly available records. To have your information removed, we recommend requesting removal directly through your county’s website.
| Date | Event | Price | List to Sale | Price per Sq Ft |
|---|---|---|---|---|
| 08/18/2026 08/18/26 | Sold | $111,000 | -14.6% | $54 / Sq Ft |
| 07/21/2026 07/21/26 | Pending | -- | -- | -- |
| 06/19/2026 06/19/26 | Price Changed | $130,000 | -7.1% | $63 / Sq Ft |
| 05/28/2026 05/28/26 | For Sale | $140,000 | 0.0% | $68 / Sq Ft |
| 04/28/2026 04/28/26 | Price Changed | $140,000 | -6.7% | $68 / Sq Ft |
| 02/26/2026 02/26/26 | Price Changed | $150,000 | -11.8% | $73 / Sq Ft |
| 11/26/2025 11/26/25 | Price Changed | $170,000 | -8.1% | $83 / Sq Ft |
| 11/13/2025 11/13/25 | For Sale | $185,000 | +66.7% | $90 / Sq Ft |
| 11/13/2025 11/13/25 | Off Market | $111,000 | -- | -- |
| 11/12/2025 11/12/25 | Off Market | $111,000 | -- | -- |
| 10/19/2025 10/19/25 | Price Changed | $185,000 | -7.5% | $90 / Sq Ft |
| 08/12/2025 08/12/25 | Price Changed | $200,000 | -4.8% | $97 / Sq Ft |
| 07/03/2025 07/03/25 | Price Changed | $210,000 | -4.5% | $102 / Sq Ft |
| 05/20/2025 05/20/25 | For Sale | $220,000 | -- | $107 / Sq Ft |
Seller's Agent in 2026
Tina Golon
BHHS Vermont Realty Group/Waterbury
(802) 522-9216
92 Total Sales
Source: PrimeMLS
MLS Number: 5041970
Disclaimer: Certain information contained herein is derived from information provided by parties other than Homes.com. All information provided is deemed reliable, but is not guaranteed to be accurate and should be independently verified.
Copyright 2026 PrimeMLS, Inc. All rights reserved. This information is deemed reliable, but not guaranteed. The data relating to real estate displayed on this display comes in part from the IDX Program of PrimeMLS. The information being provided is for consumers’ personal, non-commercial use and may not be used for any purpose other than to identify prospective properties consumers may be interested in purchasing.
Ask me questions while you tour the home.