
Michelle Doyle
Flow Realty, Inc.
(978) 690-4362
51 Total Sales
1 in Swampscott
$600,000 Price
Estimated Value: $389,000 - $413,622
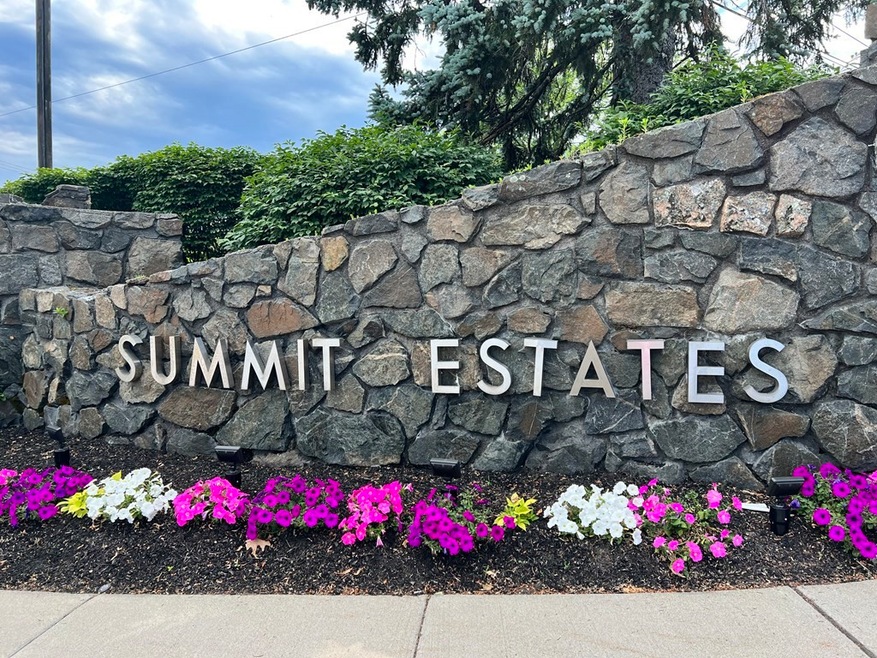
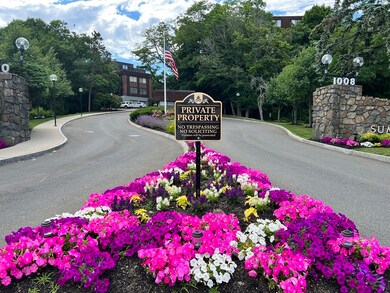
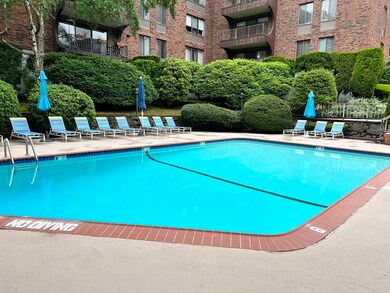
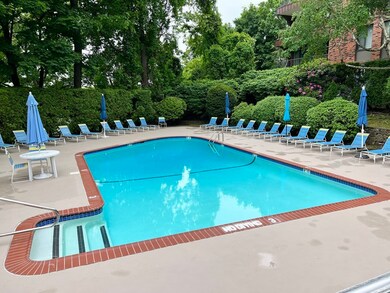
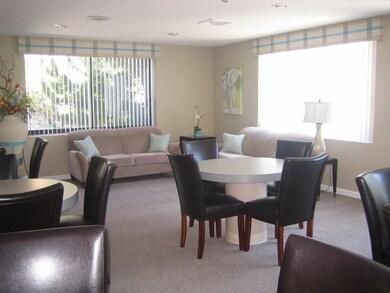
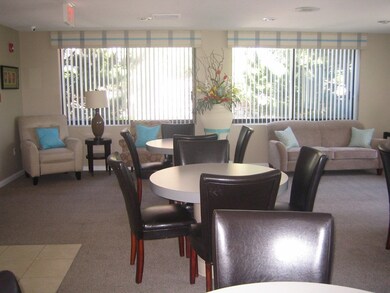
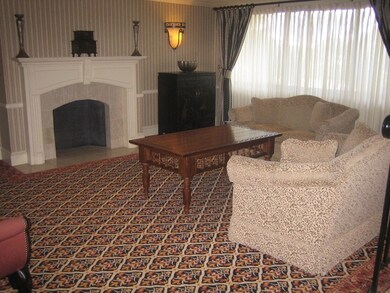
SUMMIT ESTATES - Sunshine awaits you in this conveniently located first floor corner unit with eat-in-kitchen that includes a kitchen window. The kitchen has been updated along with the two baths. Spacious living and dining room with large window and two good size bedrooms. Your condo fee includes your heat. Laundry room and compactor room on each floor along with an additional storage bin. Enjoy the tri-level clubhouse with exercise equipment, function room, TV area, card room and lending library. There is a seasonal heated outdoor pool along with barbecue area. This unit has a garage space that can be yours for an additional $30,000 if desired. Close to shopping, restaurants, public transportation, beaches, Logan airport, Boston and much more. Open House on 1/14 and 1/15 from 12:00 to 2:00 p.m. All offers are due on 1/16 by 4:00 p.m. with 24 hr. review period. Make this your new home!
Last Buyer's Agent
Colleen Godfrey
VRG Massachusetts LLC
We collect this data history from publicly available records. To have your information removed, we recommend requesting removal directly through your county’s website.
Michelle Doyle
Flow Realty, Inc.
(978) 690-4362
51 Total Sales
1 in Swampscott
$600,000 Price
Jim Serino
Coldwell Banker Realty
(833) 657-4492
56 Total Sales
1 in Swampscott
$635,000 Price
Richard Hornblower
Coldwell Banker Realty - Boston
(339) 666-1029
78 Total Sales
1 in Swampscott
$575,000 Price
Carol St. Pierre
Tache Real Estate, Inc.
(781) 776-5893
40 Total Sales
1 in Swampscott
$500,000 Price
Team Valdez Mejia
Keller Williams Realty
(351) 208-2030
158 Total Sales
1 in Swampscott
$769,999 Price
Diane Cadogan Hughes
Barrett Sotheby's International Realty
(781) 776-5452
73 Total Sales
2 in Swampscott
$600K - $5.4M Price Range
We collect this data history from publicly available records. To have your information removed, we recommend requesting removal directly through your county’s website.
| Date | Buyer | Sale Price | Title Company |
|---|---|---|---|
| -- | -- | ||
| $377,000 | None Available | ||
| -- | None Available |
We collect this data history from publicly available records. To have your information removed, we recommend requesting removal directly through your county’s website.
| Date | Status | Borrower | Loan Amount |
|---|---|---|---|
| Previous Owner | $200,000 |
We collect this data history from publicly available records. To have your information removed, we recommend requesting removal directly through your county’s website.
| Date | Event | Price | List to Sale | Price per Sq Ft |
|---|---|---|---|---|
| 03/01/2023 03/01/23 | Sold | $377,000 | +2.5% | $347 / Sq Ft |
| 01/17/2023 01/17/23 | Pending | -- | -- | -- |
| 01/10/2023 01/10/23 | For Sale | $367,900 | -- | $339 / Sq Ft |
We collect this data history from publicly available records. To have your information removed, we recommend requesting removal directly through your county’s website.
| Year | Tax Paid | Tax Assessment Tax Assessment Total Assessment is a certain percentage of the fair market value that is determined by local assessors to be the total taxable value of land and additions on the property. | Land | Improvement |
|---|---|---|---|---|
| 2025 | $4,413 | $384,700 | $0 | $384,700 |
| 2024 | $4,439 | $386,300 | $0 | $386,300 |
| 2023 | $3,810 | $324,500 | $0 | $324,500 |
| 2022 | $4,020 | $313,300 | $0 | $313,300 |
| 2021 | $4,101 | $297,200 | $0 | $297,200 |
| 2020 | $4,143 | $289,700 | $0 | $289,700 |
| 2019 | $4,063 | $267,300 | $0 | $267,300 |
| 2018 | $3,918 | $244,900 | $0 | $244,900 |
| 2017 | $4,099 | $234,900 | $0 | $234,900 |
| 2016 | $3,823 | $220,600 | $0 | $220,600 |
| 2015 | -- | $206,700 | $0 | $206,700 |
| 2014 | $3,742 | $200,100 | $0 | $200,100 |
Seller's Agent in 2023
Patricia Ryan
P.A.R. Properties, Inc.
(781) 710-4048
41 Total Sales
C
Buyer's Agent in 2023
Colleen Godfrey
VRG Massachusetts LLC
Source: MLS Property Information Network (MLS PIN)
MLS Number: 73069467
APN: SWAM-000171-E000001-C000003
Disclaimer: Certain information contained herein is derived from information provided by parties other than Homes.com. All information provided is deemed reliable, but is not guaranteed to be accurate and should be independently verified.
The property listing data and information, or the Images, set forth herein were provided to MLS Property Information Network, Inc. from third party sources, including sellers, lessors and public records, and were compiled by MLS Property Information Network, Inc. The property listing data and information, and the Images, are for the personal, non-commercial use of consumers having a good faith interest in purchasing or leasing listed properties of the type displayed to them and may not be used for any purpose other than to identify prospective properties which such consumers may have a good faith interest in purchasing or leasing. MLS Property Information Network, Inc. and its subscribers disclaim any and all representations and warranties as to the accuracy of the property listing data and information, or as to the accuracy of any of the Images, set forth herein.
Ask me questions while you tour the home.