
Laurie Arslani
eXp Realty
(630) 339-5210
89 Total Sales
1 in South East Village
$310,000 Price
Estimated Value: $289,000 - $313,000
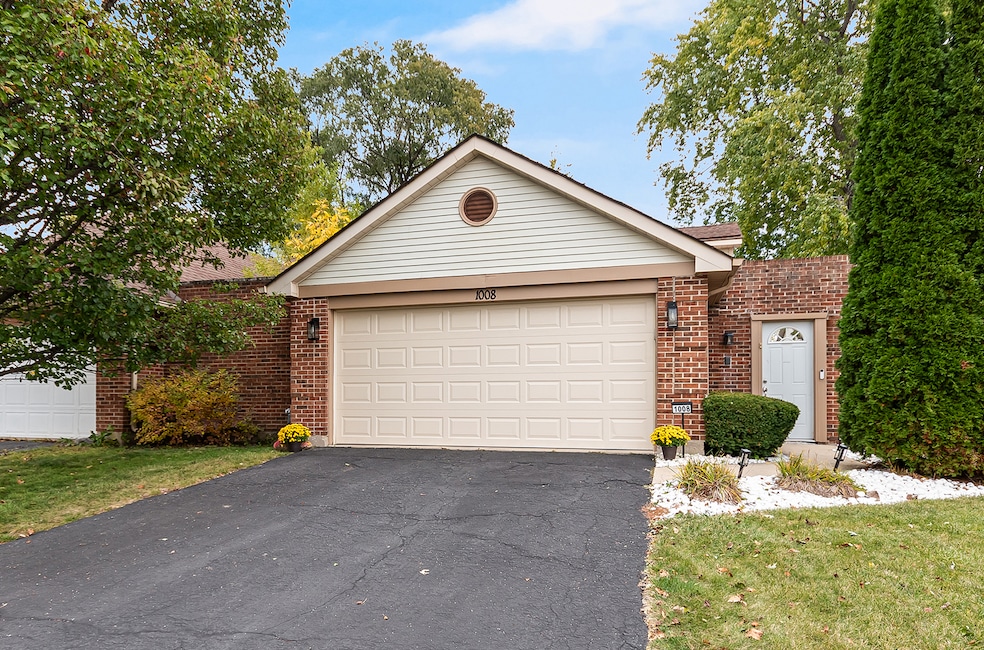
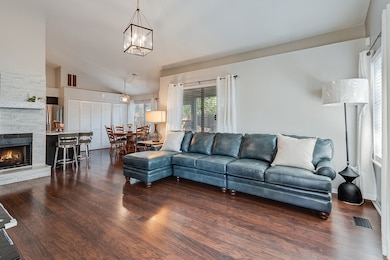
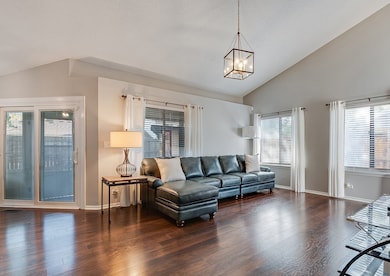
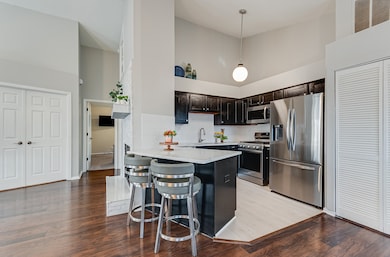
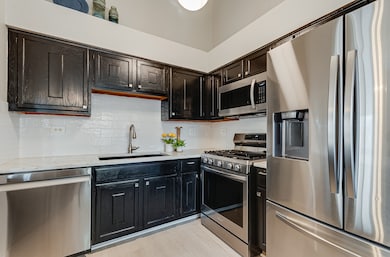
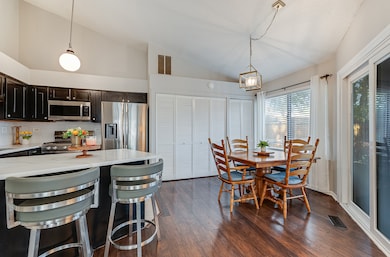
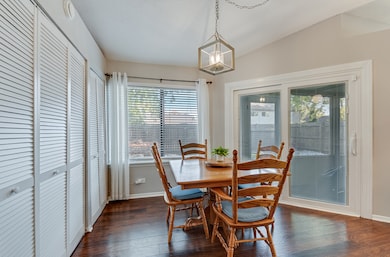
***MULTIPLE OFFERS HAVE BEEN RECEIVED. SELLER IS ASKING FOR ALL OFFERS TO BE SUBMITTED TO LISTING AGENT BY 10PM NOVEMBER 5TH***Step into the stylish and FULLY UPDATED comfort of this SINGLE STORY home nestled in Aurora's Georgetown neighborhood and located within highly acclaimed Naperville District 204 schools. Nearly everything has been updated in this delightful 2 bedroom, 2 full bath home, including a LENNOX FURNANCE and AC (2018), UPDATED KITCHEN (2022) with QUARTZ COUNTERTOPS and painted cabinets, matching STAINLESS STEEL APPLIANCES (2023), a luxurious FULLY UPDATED ENSUITE BATH (2022) with tiled walk-in shower, an UPDATED HALL BATH (2022), durable wood-based laminate flooring, interior solid wood panel doors with matte black hardware, front entry door and storm door, and Pella sliding glass patio doors (2018). Many more updates were done so ask for the list! With the added unique amenities of VAULTED CEILINGS, a GAS FIREPLACE, a primary suite complete with WALK-IN CLOSET and PRIVATE PATIO, a peaceful SCREENED-IN BACK PORCH and the easy-care landscaping in the FULLY-FENCED BACKYARD, this home is truly move-in ready and waiting to be your personal oasis. Turn-key comfort continues in the fully insulated 2-CAR GARAGE with additional storage space and a whisper quiet opener. You will also enjoy the convenience of this home's proximity to an abundance of grocery stores, restaurants, and shops along nearby Ogden Avenue, Eola Road and Route 59, just blocks away from Georgetown Elementary, Gregory Fischer Middle School and multiple scenic parks, only 1 mile from Waubonsie Valley High School, 2 miles from Rush Copley Medical Center and 15 minutes to Downtown Naperville, Oswego and Downtown Aurora. 1008 Pheasant Run Lane is a perfect opportunity for those seeking a modern stylish home, a prime location, and smart value in one inviting package.
Last Agent to Sell the Property
Realty Executives Success License #475184115 Listed on: 11/01/2025
Last Buyer's Agent
Angelica Matos-Mathiesen
Real Broker LLC License #475213547
We collect this data history from publicly available records. To have your information removed, we recommend requesting removal directly through your county’s website.
Laurie Arslani
eXp Realty
(630) 339-5210
89 Total Sales
1 in South East Village
$310,000 Price
Carolyn Alzueta
Charles Rutenberg Realty of IL
(630) 528-2679
149 Total Sales
2 in South East Village
$310K - $326K Price Range
Susan Macino
@properties Christie's International Real Estate
(630) 576-9734
108 Total Sales
1 in South East Village
$285,500 Price
Jeff Stainer
RE/MAX Action
(708) 905-4649
198 Total Sales
1 in South East Village
$335,000 Price
Julie Roback
Baird & Warner
(224) 279-6533
275 Total Sales
1 in South East Village
$402,500 Price
Terry Anderson
john greene, Realtor
(630) 703-0387
131 Total Sales
1 in South East Village
$265,000 Price
We collect this data history from publicly available records. To have your information removed, we recommend requesting removal directly through your county’s website.
| Date | Buyer | Sale Price | Title Company |
|---|---|---|---|
| $280,000 | Chicago Title | ||
| Ringer Brown Felicia | -- | First American Title Insuran | |
| Hernandez Ana | $92,000 | None Available | |
| Bergiel Lauren N | $169,000 | Alliance Title Corp | |
| Herndobler Steve A | $164,000 | Midwest Title Services Llc | |
| Rice Kimberly D | $105,000 | Collar Counties Title Plant | |
| Mehrens Andre | -- | First American Title Insuran | |
| Waitek Michele L | $97,000 | First American Title Insuran |
We collect this data history from publicly available records. To have your information removed, we recommend requesting removal directly through your county’s website.
| Date | Status | Borrower | Loan Amount |
|---|---|---|---|
| Open | $271,600 | ||
| Previous Owner | Ringer Brown Felicia | $9,969 | |
| Previous Owner | Ringer Brown Felicia | $142,704 | |
| Previous Owner | Ringer Brown Felicia | $130,240 | |
| Previous Owner | Hernandez Ana | $90,009 | |
| Previous Owner | Bergiel Lauren N | $126,750 | |
| Previous Owner | Bergiel Lauren N | $42,250 | |
| Previous Owner | Herndobler Steve A | $167,500 | |
| Previous Owner | Rice Kimberly D | $102,592 | |
| Previous Owner | Rice Kimberly D | $103,243 | |
| Previous Owner | Rice Kimberly D | $104,100 |
We collect this data history from publicly available records. To have your information removed, we recommend requesting removal directly through your county’s website.
| Date | Event | Price | List to Sale | Price per Sq Ft |
|---|---|---|---|---|
| 12/09/2025 12/09/25 | Sold | $280,000 | +4.7% | $276 / Sq Ft |
| 11/06/2025 11/06/25 | Pending | -- | -- | -- |
| 11/01/2025 11/01/25 | For Sale | $267,500 | 0.0% | $264 / Sq Ft |
| 02/15/2021 02/15/21 | Rented | $1,500 | 0.0% | -- |
| 12/07/2020 12/07/20 | For Rent | $1,500 | +15.4% | -- |
| 06/01/2019 06/01/19 | Rented | $1,300 | -10.3% | -- |
| 04/02/2019 04/02/19 | For Rent | $1,450 | -- | -- |
We collect this data history from publicly available records. To have your information removed, we recommend requesting removal directly through your county’s website.
| Year | Tax Paid | Tax Assessment Tax Assessment Total Assessment is a certain percentage of the fair market value that is determined by local assessors to be the total taxable value of land and additions on the property. | Land | Improvement |
|---|---|---|---|---|
| 2025 | $5,109 | $78,136 | $23,311 | $54,825 |
| 2024 | $4,809 | $71,247 | $21,256 | $49,991 |
| 2023 | $4,553 | $64,020 | $19,100 | $44,920 |
| 2022 | $4,275 | $56,980 | $16,870 | $40,110 |
| 2021 | $4,153 | $54,950 | $16,270 | $38,680 |
| 2020 | $4,203 | $54,950 | $16,270 | $38,680 |
| 2019 | $4,041 | $52,260 | $15,470 | $36,790 |
| 2018 | $2,572 | $35,120 | $10,330 | $24,790 |
| 2017 | $2,330 | $31,860 | $9,370 | $22,490 |
| 2016 | $2,112 | $28,840 | $8,480 | $20,360 |
| 2015 | $2,068 | $27,380 | $8,050 | $19,330 |
| 2014 | $1,993 | $26,000 | $7,580 | $18,420 |
| 2013 | $1,975 | $26,180 | $7,630 | $18,550 |
Seller's Agent in 2025
Susan Ellis
Realty Executives
(331) 216-4950
1 in this area
57 Total Sales
AM
Buyer's Agent in 2025
Angelica Matos-Mathiesen
Real Broker LLC
Seller's Agent in 2021
Bill Colie
Century 21 Integra
(630) 640-2781
28 Total Sales
HS
Seller's Agent in 2012
Hamida Sadruddin
Real People Realty
HC
Buyer's Agent in 2012
Humberto Corral
Century 21 Circle - Aurora
(630) 897-4114
Source: Midwest Real Estate Data (MRED)
MLS Number: 12508804
APN: 07-32-115-026
Disclaimer: Certain information contained herein is derived from information provided by parties other than Homes.com. All information provided is deemed reliable, but is not guaranteed to be accurate and should be independently verified.
All data is obtained from various sources and may not have been verified by broker or MLS GRID. Supplied Open House Information is subject to change without notice. All information should be independently reviewed and verified for accuracy. Properties may or may not be listed by the office/agent presenting the information. Some IDX listings have been excluded from this website.
Listings courtesy of Midwest Real Estate Data (MRED) as distributed by MLS GRID.
Based on information submitted to the MLS GRID
Ask me questions while you tour the home.