
Steven Steele
Keller Williams Central OK
(405) 963-4961
32 Total Sales
4 in North Edmond
$430K - $1.1M Price Range
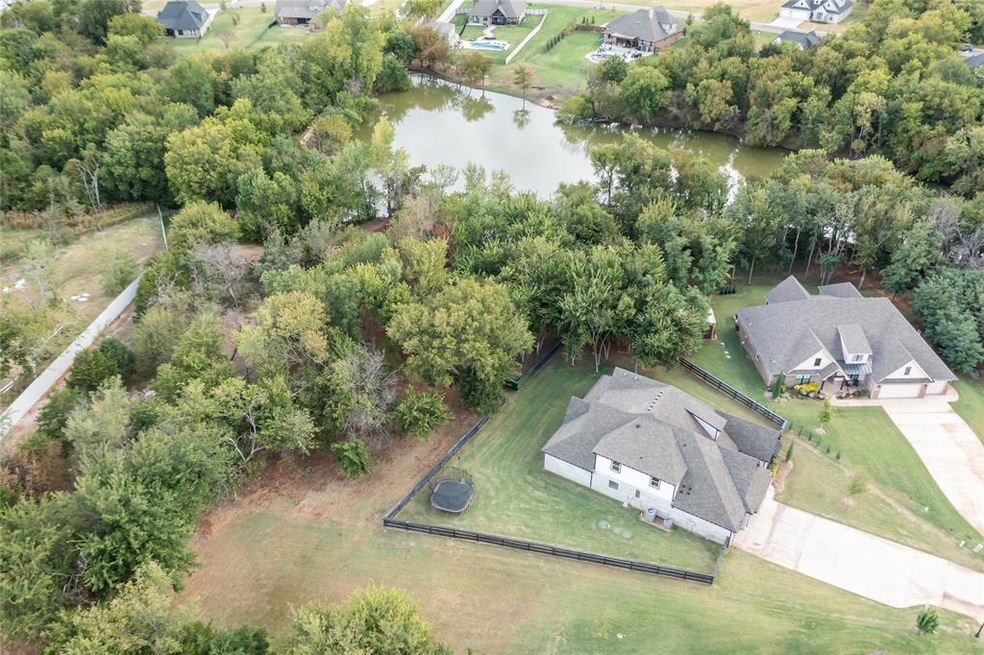


Major price improvement! You don't want to miss out on this deal!! This stunning 5-bedroom, 3-bathroom home is nestled in a quiet cul-de-sac, sitting on a spacious 1.19-acre wooded lot with pond frontage and a private dock perfect for fishing. The home features a 3-car garage, an office, and a large game room, making it ideal for family living or entertaining. Custom lighting, frameless shower, real hardwood floors and many other upgrades adds a unique touch throughout the home, enhancing its warm and inviting atmosphere. With its serene natural surroundings and modern amenities, this property offers the perfect blend of comfort and outdoor living. Includes an owner owned and self monitored camera security system to monitor the property and an under sink alkaline mineral reverse osmosis drinking water filter system for the perfect tasting drinking water.
Last Agent to Sell the Property
H&W Realty Branch License #204914 Listed on: 09/20/2024
Steven Steele
Keller Williams Central OK
(405) 963-4961
32 Total Sales
4 in North Edmond
$430K - $1.1M Price Range
Nicole Woodson
Keller Williams Summit
(405) 855-2138
340 Total Sales
7 in North Edmond
$399K - $1.3M Price Range
Thomas Lundy
West and Main Homes
(737) 204-2902
22 Total Sales
1 in North Edmond
$650,000 Price
Amanda Jenson
Vibe Realty
(405) 652-7066
18 Total Sales
1 in North Edmond
$630,000 Price
Sydney Highfield
Copper Creek Real Estate
(405) 544-0045
46 Total Sales
2 in North Edmond
$320K - $515K Price Range
Jill Stephens
Heather & Company Realty Group
(405) 477-8746
53 Total Sales
2 in North Edmond
$325K - $418K Price Range
We collect this data history from publicly available records. To have your information removed, we recommend requesting removal directly through your county’s website.
| Date | Event | Price | List to Sale | Price per Sq Ft |
|---|---|---|---|---|
| 01/10/2025 01/10/25 | Sold | $655,000 | -0.6% | $197 / Sq Ft |
| 11/27/2024 11/27/24 | Pending | -- | -- | -- |
| 11/16/2024 11/16/24 | Price Changed | $659,000 | -2.9% | $198 / Sq Ft |
| 10/14/2024 10/14/24 | Price Changed | $679,000 | -2.3% | $204 / Sq Ft |
| 09/20/2024 09/20/24 | For Sale | $695,000 | -- | $209 / Sq Ft |
JM
Seller's Agent in 2025
Juston Marshall
H&W Realty Branch
(469) 476-9550
1 in this area
6 Total Sales
Buyer's Agent in 2025
Nicole Woodson
Keller Williams Summit
(405) 816-0046
7 in this area
340 Total Sales
Source: MLSOK
MLS Number: 1136042
APN: 420058489
Disclaimer: Certain information contained herein is derived from information provided by parties other than Homes.com. All information provided is deemed reliable, but is not guaranteed to be accurate and should be independently verified.
All data is obtained from various sources and may not have been verified by broker or MLS GRID. Supplied Open House Information is subject to change without notice. All information should be independently reviewed and verified for accuracy. Properties may or may not be listed by the office/agent presenting the information. Some IDX listings have been excluded from this website. IDX information is provided exclusively for personal, non-commercial use, and may not be used for any purpose other than to identify prospective properties consumers may be interested in purchasing.
Information is deemed reliable but not guaranteed.
This information is not verified for authenticity or accuracy, is not guaranteed and may not reflect all real estate activity in the market.
Copyright 2026 MLSOK, Inc. All rights reserved.
Listings courtesy of MLSOK as distributed by MLS GRID.
Based on information submitted to the MLS GRID
Ask me questions while you tour the home.