
Seller's Agent in 2020
Beth Chaney
Coldwell Banker Pasternak Johnson
(620) 331-5510
10 Total Sales
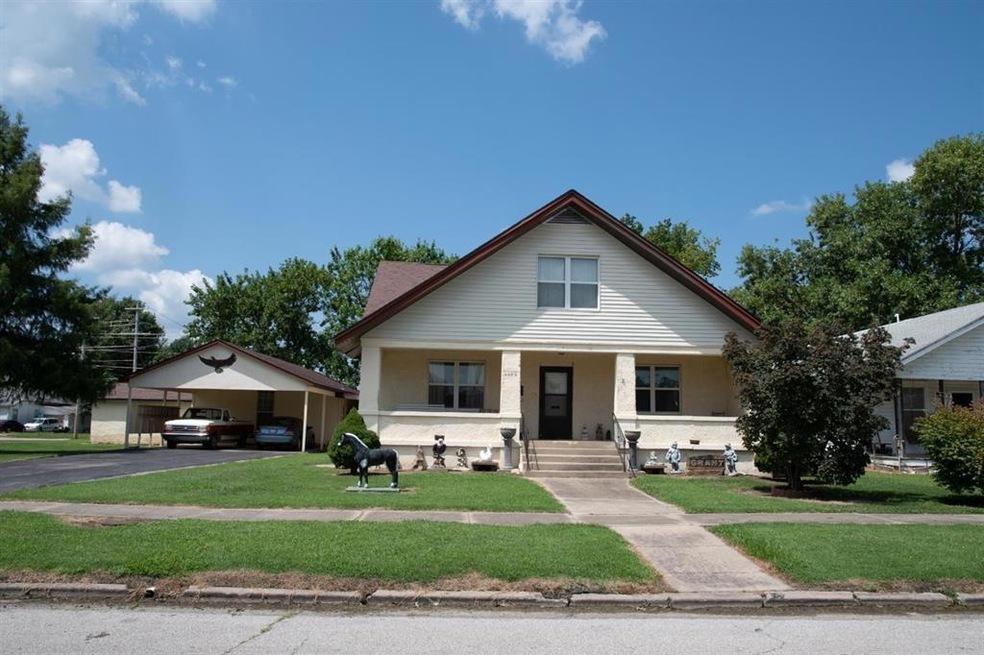
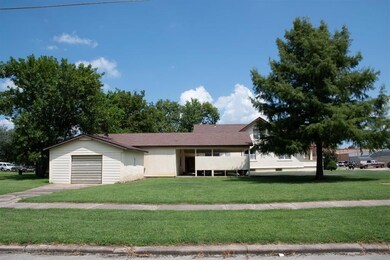
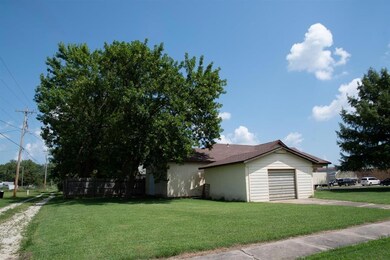
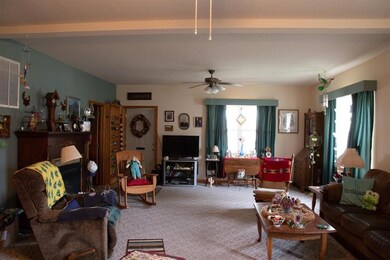
Estimated Value: $173,027
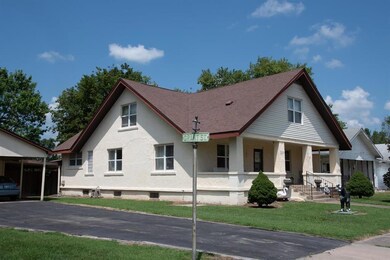
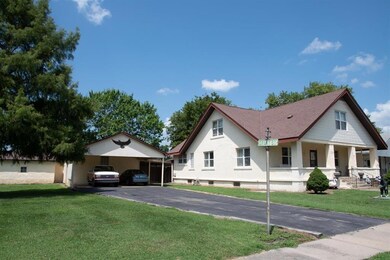
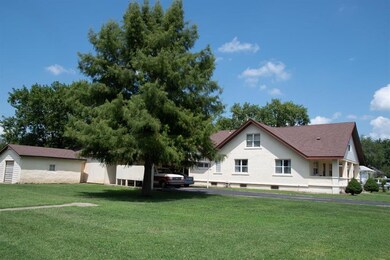
This one really has it all! If you're looking for a great family home, look no further. This 4 bedroom,3 full baths 2 story also has a full basement and a shop. Master suite on the main floor has a huge walk in closet and attached full bath. :Large living features a gas fireplace. The kitchen has room for everyone to eat or help out and the cabinets are custom made. Cute utility room with washer,dryer and sink and another full bath. Upstairs are 3 really big bedrooms and a full bath.All on a corner lot AND next door to the elementary school! Large fenced back yard, tons of storage. You really need to take a look at this amazing home. It's been well maintained and ismove in ready.
Last Agent to Sell the Property
Coldwell Banker Pasternak Johnson Brokerage Phone: 620-331-9195 Listed on: 11/07/2019
We collect this data history from publicly available records. To have your information removed, we recommend requesting removal directly through your county’s website.
We collect this data history from publicly available records. To have your information removed, we recommend requesting removal directly through your county’s website.
| Date | Buyer | Sale Price | Title Company |
|---|---|---|---|
| $104,000 | -- |
We collect this data history from publicly available records. To have your information removed, we recommend requesting removal directly through your county’s website.
| Date | Event | Price | List to Sale | Price per Sq Ft |
|---|---|---|---|---|
| 04/24/2020 04/24/20 | Sold | -- | -- | -- |
| 03/25/2020 03/25/20 | Pending | -- | -- | -- |
| 11/07/2019 11/07/19 | For Sale | $109,000 | -- | $48 / Sq Ft |
We collect this data history from publicly available records. To have your information removed, we recommend requesting removal directly through your county’s website.
| Year | Tax Paid | Tax Assessment Tax Assessment Total Assessment is a certain percentage of the fair market value that is determined by local assessors to be the total taxable value of land and additions on the property. | Land | Improvement |
|---|---|---|---|---|
| 2025 | $2,656 | $14,076 | $489 | $13,587 |
| 2024 | $2,362 | $13,927 | $489 | $13,438 |
| 2023 | -- | $12,673 | $489 | $12,184 |
| 2022 | -- | $11,983 | $489 | $11,494 |
Seller's Agent in 2020
Beth Chaney
Coldwell Banker Pasternak Johnson
(620) 331-5510
10 Total Sales
NM
Buyer's Agent in 2020
Non MLS
Non-MLS Office
(913) 661-1600
8,290 Total Sales
Source: Heartland MLS
MLS Number: S34348
APN: 194-20-0-20-03-012.00-0
Disclaimer: Certain information contained herein is derived from information provided by parties other than Homes.com. All information provided is deemed reliable, but is not guaranteed to be accurate and should be independently verified.
All data is obtained from various sources and may not have been verified by broker or MLS GRID. Supplied Open House Information is subject to change without notice. All information should be independently reviewed and verified for accuracy. Properties may or may not be listed by the office/agent presenting the information. Some IDX listings have been excluded from this website. Prices displayed on all Sold listings are the Last Known Listing Price and may not be the actual selling price.
Listings courtesy of Heartland MLS as distributed by MLS GRID.
Based on information submitted to the MLS GRID
Listing Information presented by local MLS brokerage: TEN-X, INC., local REALTOR®- Arlene Richardson - (888) 952-6393
Ask me questions while you tour the home.