
Seller's Agent in 2025
Patricia Murillo
Canyon Trail Realty, LLC
(208) 308-9997
33 Total Sales
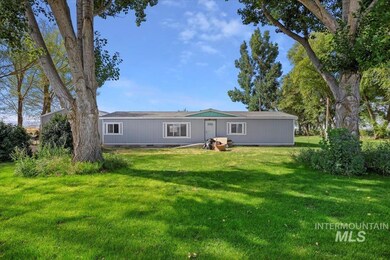
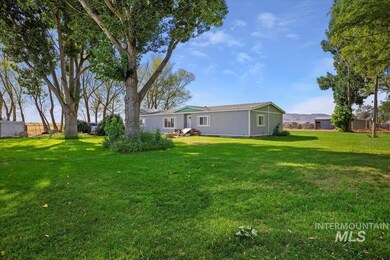
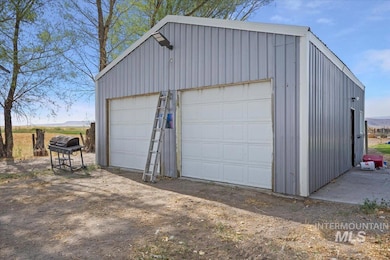
Estimated Value: $375,000
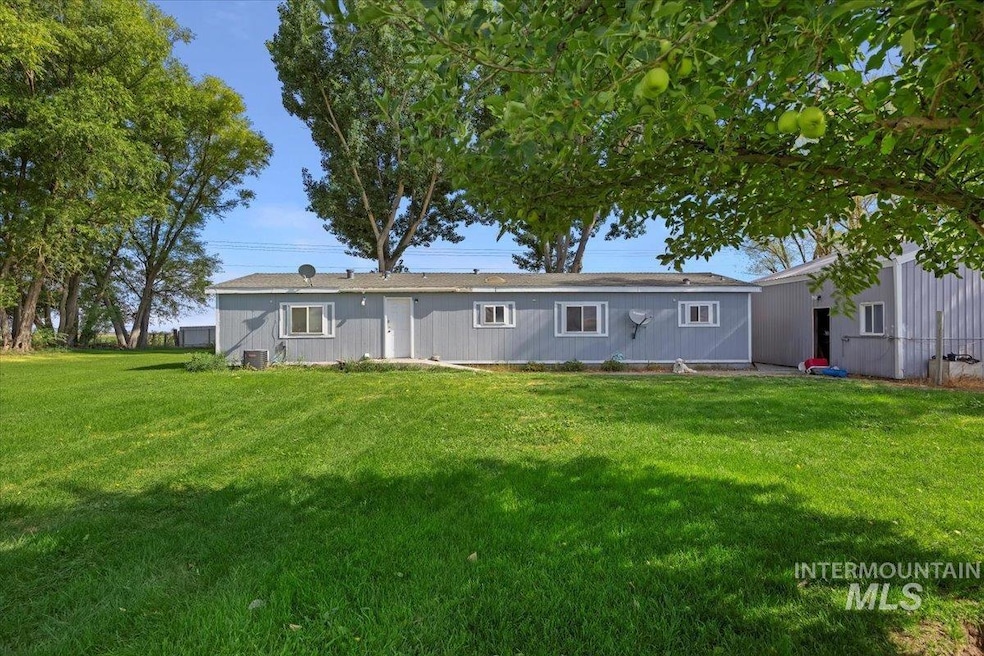
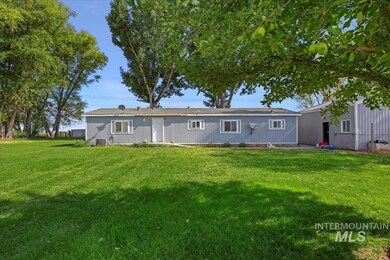
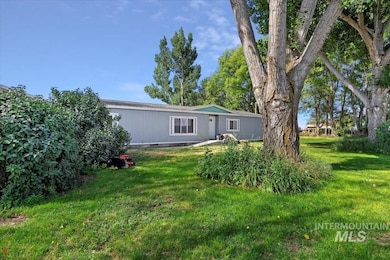
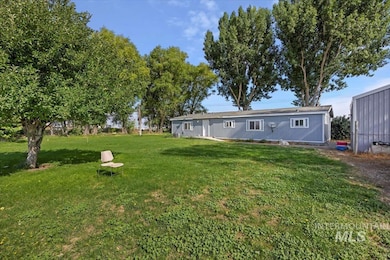
If you've been dreaming of life in the country, here's your chance! This almost 5 acre property offers the perfect blend of space and freedom. A 3 bedroom, plus office/den, 2 bath home on a permanent foundation gives you a cozy place to call home, while the detached 2 car garage is ready for your projects, tools or toys. Beautiful mountain views in a quiet area, but yet close to I-84 and a 10 minute drive to all amenities. Close by you have a mountain retreat with Pomerelle only 26 miles away. Whether it's a hobby farm, workshop, or just wide-open room to roam - this place is ready for your vision!
Last Agent to Sell the Property
Canyon Trail Realty, LLC Brokerage Phone: 208-324-3354 Listed on: 08/07/2025
We collect this data history from publicly available records. To have your information removed, we recommend requesting removal directly through your county’s website.
| Date | Buyer | Sale Price | Title Company |
|---|---|---|---|
| -- | Flying S Title And Escrow | ||
| Woodard Jason Eugene | -- | Flying S Title And Escrow Of I | |
| Watterson Shay | -- | None Available |
We collect this data history from publicly available records. To have your information removed, we recommend requesting removal directly through your county’s website.
| Date | Status | Borrower | Loan Amount |
|---|---|---|---|
| Open | $1,807,500 | ||
| Closed | Hopkins Erica C | $15,365 | |
| Closed | Hopkins Erica C | $347,588 | |
| Previous Owner | Garcia Martin | $81,000 | |
| Previous Owner | Garcia Martin | $43,349 |
We collect this data history from publicly available records. To have your information removed, we recommend requesting removal directly through your county’s website.
| Date | Event | Price | List to Sale | Price per Sq Ft |
|---|---|---|---|---|
| 12/01/2025 12/01/25 | Sold | -- | -- | -- |
| 10/15/2025 10/15/25 | Pending | -- | -- | -- |
| 08/28/2025 08/28/25 | For Sale | $375,000 | 0.0% | $231 / Sq Ft |
| 08/16/2025 08/16/25 | Pending | -- | -- | -- |
| 08/07/2025 08/07/25 | For Sale | $375,000 | -- | $231 / Sq Ft |
We collect this data history from publicly available records. To have your information removed, we recommend requesting removal directly through your county’s website.
| Year | Tax Paid | Tax Assessment Tax Assessment Total Assessment is a certain percentage of the fair market value that is determined by local assessors to be the total taxable value of land and additions on the property. | Land | Improvement |
|---|---|---|---|---|
| 2025 | $700 | $145,356 | $67,502 | $77,854 |
| 2024 | $700 | $137,251 | $56,945 | $80,306 |
| 2023 | $567 | $168,093 | $56,945 | $111,148 |
| 2022 | $655 | $151,138 | $56,945 | $94,193 |
| 2021 | $706 | $134,135 | $56,945 | $77,190 |
| 2020 | $649 | $119,372 | $42,182 | $77,190 |
| 2019 | $654 | $118,300 | $41,109 | $77,191 |
| 2017 | $543 | $98,954 | $27,060 | $71,894 |
| 2016 | $544 | $98,954 | $27,060 | $71,894 |
| 2015 | $530 | $97,634 | $25,740 | $71,894 |
| 2014 | $560 | $97,634 | $25,740 | $71,894 |
| 2013 | $560 | $98,844 | $25,740 | $73,104 |
Seller's Agent in 2025
Patricia Murillo
Canyon Trail Realty, LLC
(208) 308-9997
33 Total Sales
Buyer's Agent in 2025
Maria Gil
Turn Key Realty
(208) 260-1108
44 Total Sales
Source: Intermountain MLS
MLS Number: 98957549
APN: RP10S24E130760
Disclaimer: Certain information contained herein is derived from information provided by parties other than Homes.com. All information provided is deemed reliable, but is not guaranteed to be accurate and should be independently verified.
IDX information is provided exclusively for consumers’ personal, non-commercial use, that it may not be used for any purpose other than to identify prospective properties consumers may be interested in purchasing. IMLS does not assume any liability for missing or inaccurate data.
Information provided by IMLS is deemed reliable but not guaranteed.
Ask me questions while you tour the home.