
Brian Kasper
Century 21 Affiliated
(517) 816-9249
349 Total Sales
6 in Owosso
$50K - $389K Price Range
Estimated Value: $243,324
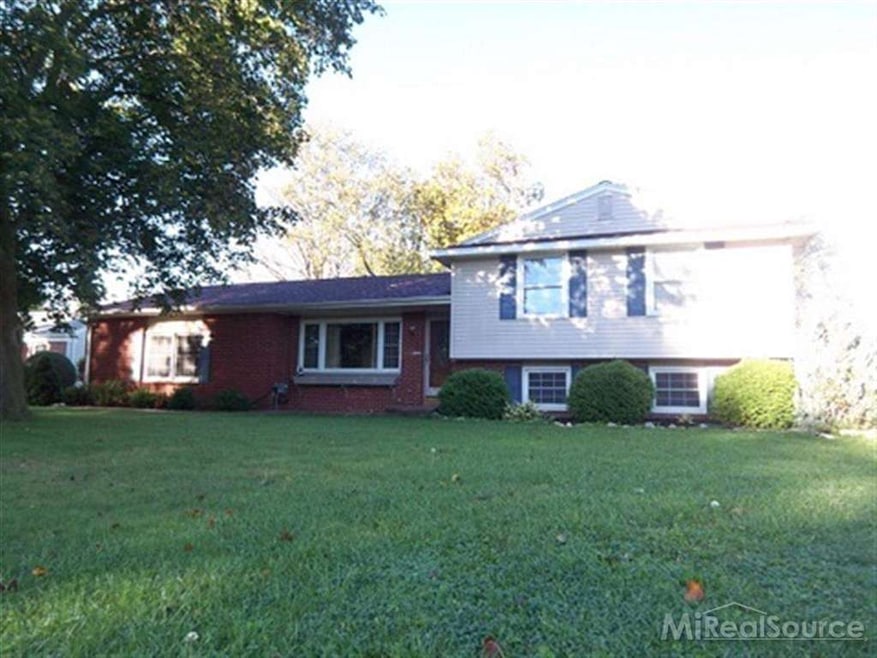
Buckley Sub, nestled on cul-de-sac, 3 bedroom, 2 bath home has been updated inside and out and is move-in ready! Open floor plan with custom kitchen new 2012 with stainless steel appliances, island, crown molding, recessed lighting, and hardwood floor. Family room in lower level with gas fireplace, den/office, basement, large 2+ car attached garage, slider to large deck and nice yard!
Last Agent to Sell the Property
Morgan Beilfuss
The Home Office Realty License #MISPE-6501277052 Listed on: 10/08/2013
Last Buyer's Agent
Morgan Beilfuss
The Home Office Realty License #MISPE-6501277052 Listed on: 10/08/2013
We collect this data history from publicly available records. To have your information removed, we recommend requesting removal directly through your county’s website.
Brian Kasper
Century 21 Affiliated
(517) 816-9249
349 Total Sales
6 in Owosso
$50K - $389K Price Range
Brian LeBoeuf
REMAX City Centre
(313) 646-7167
87 Total Sales
2 in Owosso
$72K - $270K Price Range
Lynne Gebski
EXP Realty Main
(947) 600-4817
170 Total Sales
1 in Owosso
$125,000 Price
James Theisen
Midge & Co
(989) 900-4726
129 Total Sales
1 in Owosso
$75,000 Price
Erica Blair
KW Northern Michigan Team Partners
(906) 936-3667
77 Total Sales
2 in Owosso
$680,000 Price Range
Christina K. Tamburino
Tamburino Real Estate
(517) 325-5854
127 Total Sales
4 in Owosso
$92K - $354K Price Range
We collect this data history from publicly available records. To have your information removed, we recommend requesting removal directly through your county’s website.
| Date | Buyer | Sale Price | Title Company |
|---|---|---|---|
| $129,000 | -- |
We collect this data history from publicly available records. To have your information removed, we recommend requesting removal directly through your county’s website.
| Date | Status | Borrower | Loan Amount |
|---|---|---|---|
| Open | $133,257 | ||
| Previous Owner | Mcclurg Scott N | $90,000 | |
| Previous Owner | Welch Troy W | $148,400 | |
| Previous Owner | Welch Troy W | $37,200 | |
| Previous Owner | Welch Troy W | $19,000 | |
| Previous Owner | Welch Troy W | $154,800 |
We collect this data history from publicly available records. To have your information removed, we recommend requesting removal directly through your county’s website.
| Year | Tax Paid | Tax Assessment Tax Assessment Total Assessment is a certain percentage of the fair market value that is determined by local assessors to be the total taxable value of land and additions on the property. | Land | Improvement |
|---|---|---|---|---|
| 2026 | $2,659 | $106,900 | $0 | $0 |
| 2025 | $2,535 | $100,000 | $0 | $0 |
| 2024 | $2,535 | $92,100 | $0 | $0 |
| 2023 | $1,594 | $82,200 | $0 | $0 |
| 2022 | $2,458 | $73,500 | $0 | $0 |
| 2021 | $2,327 | $69,000 | $0 | $0 |
| 2020 | $2,401 | $63,400 | $0 | $0 |
| 2019 | $2,369 | $54,700 | $0 | $0 |
| 2018 | -- | $53,100 | $0 | $0 |
| 2017 | -- | $50,800 | $0 | $0 |
| 2016 | -- | $50,800 | $0 | $0 |
| 2015 | -- | $49,600 | $0 | $0 |
| 2014 | -- | $48,200 | $0 | $0 |
MB
Seller's Agent in 2013
Morgan Beilfuss
The Home Office Realty
Source: Michigan Multiple Listing Service
MLS Number: 31169118
APN: 050-560-000-023-00
Disclaimer: Certain information contained herein is derived from information provided by parties other than Homes.com. All information provided is deemed reliable, but is not guaranteed to be accurate and should be independently verified.
Source MLS: MiRealSource
Provided through IDX via MiRealSource. Courtesy of MiRealSource Shareholder. Copyright MiRealSource.
The information published and disseminated by MiRealSource is communicated verbatim, without change by MiRealSource, as filed with MiRealSource by its members. The accuracy of all information, regardless of source, is not guaranteed or warranted. All information should be independently verified.
Copyright 2026 MiRealSource. All rights reserved. The information provided hereby constitutes proprietary information of MiRealSource, Inc. and its shareholders, affiliates and licensees and may not be reproduced or transmitted in any form or by any means, electronic or mechanical, including photocopy, recording, scanning or any information storage and retrieval system, without written permission from MiRealSource, Inc.
Ask me questions while you tour the home.