
Carol Meinhart
Responds Quickly
The Real Estate Group LLC
(217) 858-4967
769 Total Sales
3 in Mattoon
$833,000 Price Range
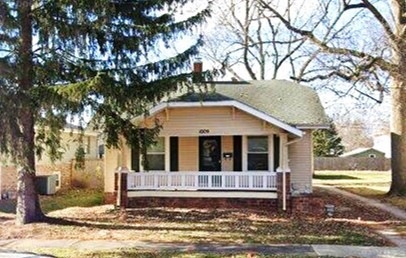

Estimated Value: $101,000 - $115,014
This is a well-maintained home with beautiful hardwood floors, nice open floor plan and front and back decks perfect for grilling. Let's not forget the 2 car detached garage that is any mans dream come true! Call us today to schedule your showing.
Last Agent to Sell the Property
Sanders & Company License #475142557 Listed on: 11/08/2023
We collect this data history from publicly available records. To have your information removed, we recommend requesting removal directly through your county’s website.
Carol Meinhart
The Real Estate Group LLC
(217) 858-4967
769 Total Sales
3 in Mattoon
$833,000 Price Range
Tony Lape
RE/MAX Properties
(217) 858-2320
63 Total Sales
1 in Mattoon
$144,900 Price
Vanessa Skavlem
THATS A WRAP REALTY
(618) 352-7037
80 Total Sales
2 in Mattoon
$47K - $259K Price Range
Art Geen
Full Circle Realty
(217) 916-2418
49 Total Sales
1 in Mattoon
$128,000 Price
Kristen Hutchinson
All-American Realty
(217) 993-9041
135 Total Sales
20 in Mattoon
$50K - $360K Price Range
Blake McWilliams
RE/MAX Key Advantage
(618) 403-1246
42 Total Sales
9 in Mattoon
$82K - $169K Price Range
We collect this data history from publicly available records. To have your information removed, we recommend requesting removal directly through your county’s website.
| Date | Buyer | Sale Price | Title Company |
|---|---|---|---|
| $88,500 | Crites Title | ||
| Wilson Dallas | $93,000 | Crites Title | |
| Grissom Custis J | $30,000 | -- | |
| Thornburgh Malcolm | $64,500 | None Available |
We collect this data history from publicly available records. To have your information removed, we recommend requesting removal directly through your county’s website.
| Date | Status | Borrower | Loan Amount |
|---|---|---|---|
| Open | $90,000 | ||
| Previous Owner | Thornburgh Malcolm | $66,000 | |
| Previous Owner | Tucker Jason M | $50,000 |
We collect this data history from publicly available records. To have your information removed, we recommend requesting removal directly through your county’s website.
| Date | Event | Price | List to Sale | Price per Sq Ft |
|---|---|---|---|---|
| 12/15/2023 12/15/23 | Sold | $93,000 | -2.0% | $95 / Sq Ft |
| 11/08/2023 11/08/23 | Pending | -- | -- | -- |
| 11/08/2023 11/08/23 | For Sale | $94,900 | -- | $97 / Sq Ft |
We collect this data history from publicly available records. To have your information removed, we recommend requesting removal directly through your county’s website.
| Year | Tax Paid | Tax Assessment Tax Assessment Total Assessment is a certain percentage of the fair market value that is determined by local assessors to be the total taxable value of land and additions on the property. | Land | Improvement |
|---|---|---|---|---|
| 2025 | $2,219 | $33,958 | $2,108 | $31,850 |
| 2024 | $2,619 | $30,815 | $1,913 | $28,902 |
| 2023 | $904 | $23,612 | $2,118 | $21,494 |
| 2022 | $1,332 | $23,222 | $2,083 | $21,139 |
| 2021 | $1,307 | $21,330 | $3,744 | $17,586 |
| 2020 | $1,286 | $22,100 | $3,879 | $18,221 |
| 2019 | $1,239 | $21,330 | $3,744 | $17,586 |
| 2018 | $1,219 | $21,330 | $3,744 | $17,586 |
| 2017 | $1,215 | $21,330 | $3,744 | $17,586 |
| 2016 | $1,191 | $21,330 | $3,744 | $17,586 |
| 2015 | $1,352 | $21,330 | $3,744 | $17,586 |
| 2014 | $1,352 | $21,330 | $3,744 | $17,586 |
| 2013 | $1,352 | $21,330 | $3,744 | $17,586 |
TB
Seller's Agent in 2023
Tammy Becker
Sanders & Company
(217) 235-4848
31 Total Sales
Source: Central Illinois Board of REALTORS®
MLS Number: 6230141
APN: 07-2-12507-000
Ask me questions while you tour the home.